
Search results for "Relocation" in Home Design Ideas
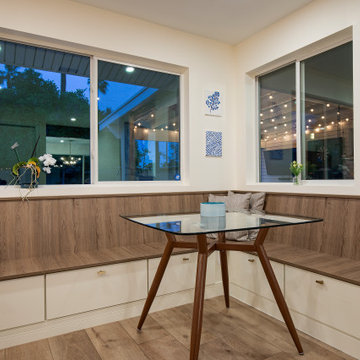
 Rosie On The House Remodeling
Interior walls relocated in this 1960s home to open the space, create a functional kitchen, laundry room, pantry and eliminate a bearing wall between the living areas.

 Interior Analysis by Allan Skriloff
Removed the kitchen door and relocated it. Added a new window to bring in more light and there are floor to ceiling cabinets with pull out draws for better storage. There are no overhead cabinets which keep the room more open .

Find the right local pro for your project
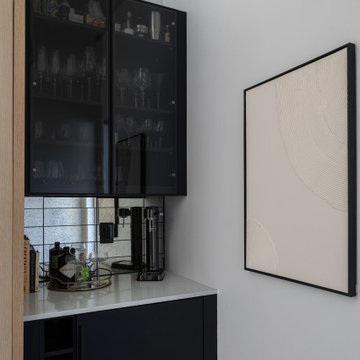
 Olivia Horine Interior Design
Inspiration for a 1950s home bar remodel in Seattle with no sink, flat-panel cabinets, black cabinets, quartz countertops, gray backsplash, glass tile backsplash and white countertops
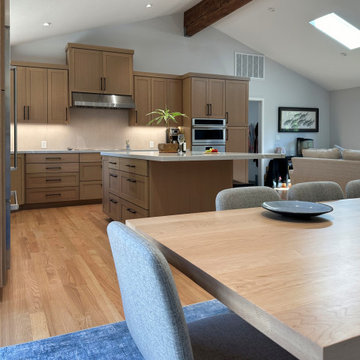
 Vision Design
We took down all the internal walls of this space, relocated and expanded the kitchen, opened up the rear wall to the backyard and reorganized the traffic flow and the orientation of the rooms.

 Melissa Curcio
Example of a small transitional u-shaped ceramic tile kitchen design in Charlotte with no island, flat-panel cabinets, distressed cabinets, granite countertops, gray backsplash, mosaic tile backsplash, stainless steel appliances and an undermount sink

 DHD Architecture and Interior Design
The Watermill House is a beautiful example of a classic Hamptons wood shingle style home. The design and renovation would maintain the character of the exterior while transforming the interiors to create an open and airy getaway for a busy and active family. The house comfortably sits within its one acre lot surrounded by tall hedges, old growth trees, and beautiful hydrangeas. The landscape influenced the design approach of the main floor interiors. Walls were removed and the kitchen was relocated to the front of the house to create an open plan for better flow and views to both the front and rear yards. The kitchen was designed to be both practical and beautiful. The u-shape design features modern appliances, white cabinetry and Corian countertops, and is anchored by a beautiful island with a knife-edge marble countertop. The island and the dining room table create a strong axis to the living room at the rear of the house. To further strengthen the connection to the outdoor decks and pool area of the rear yard, a full height sliding glass window system was installed. The clean lines and modern profiles of the window frames create unobstructed views and virtually remove the barrier between the interior and exterior spaces. The open plan allowed a new sitting area to be created between the dining room and stair. A screen, comprised of vertical fins, allows for a degree of openness, while creating enough separation to make the sitting area feel comfortable and nestled in its own area. The stair at the entry of the house was redesigned to match the new elegant and sophisticated spaces connected to it. New treads were installed to articulate and contrast the soft palette of finishes of the floors, walls, and ceilings. The new metal and glass handrail was intended to reduce visual noise and create subtle reflections of light.
Photo by Guillaume Gaudet

 Build With KE Construction & Remodeling
This kitchen was stripped down to its studs, the water heater was relocated to make room for a galley kitchen set up with space for a breakfast nook.
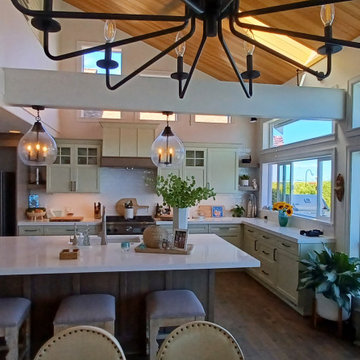
 J.T. Design
View from Greatroom of the relocated kitchen and the wonderful view of the ocean.
Mid-sized beach style u-shaped medium tone wood floor, brown floor and wood ceiling open concept kitchen photo in Seattle with an undermount sink, shaker cabinets, green cabinets, quartz countertops, white backsplash, subway tile backsplash, stainless steel appliances, an island and white countertops
Mid-sized beach style u-shaped medium tone wood floor, brown floor and wood ceiling open concept kitchen photo in Seattle with an undermount sink, shaker cabinets, green cabinets, quartz countertops, white backsplash, subway tile backsplash, stainless steel appliances, an island and white countertops

 User
The home was on the market staged with the homeowners furnishings for over 10 months with no offers, then the homeowners relocated out of state and their realtor brought us in to stage the home with a home manager. The home was under contract in less than 30 days after we staged it!

 Endeavor Electric
Customer requested TV's mounts to be installed, receptacles and data outlets relocated. Clean install with no cords showing.
Elegant open concept living room photo in Baltimore with a wall-mounted tv
Elegant open concept living room photo in Baltimore with a wall-mounted tv

 Harper Design Build
This design/build project was renovated in 2 phases. The 3,800 SF apartment was transformed from estate condition to an open, sun-filled apartment. The kitchen was relocated to create a relationship to the main living space and the East River views.
 Vision Design
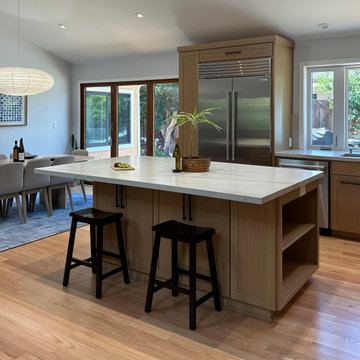
We took down all the internal walls of this space, relocated and expanded the kitchen, opened up the rear wall to the backyard and reorganized the traffic flow and the orientation of the rooms.



 Revive Properties LLC
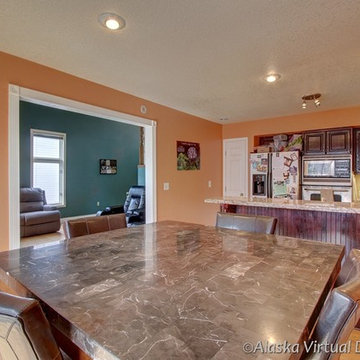
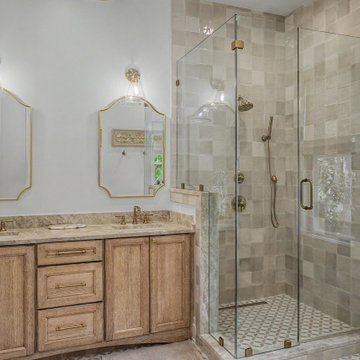
As part of this whole-home renovation, the primary bathroom was relocated to the second floor. This bathroom renovation features natural wood cabinetry, double undermount sinks, new countertop, brass fixtures, patterned floor tile, and an updated glass-enclosed shower.



153