
Search results for "Relocation" in Home Design Ideas
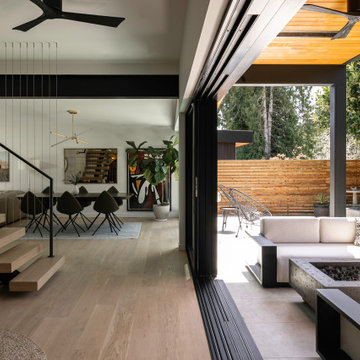

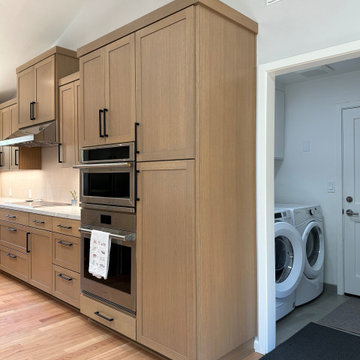
 Vision Design
We took down all the internal walls of this space, relocated and expanded the kitchen, opened up the rear wall to the backyard and reorganized the traffic flow and the orientation of the rooms.

 Austin TV Sales and Installation
This is a typical fire place installation using a power relocation kit to keep it up to code. This installation is $199+ parts
Living room - contemporary living room idea in Austin
Living room - contemporary living room idea in Austin
Find the right local pro for your project
 Lifetime Remodeling Systems
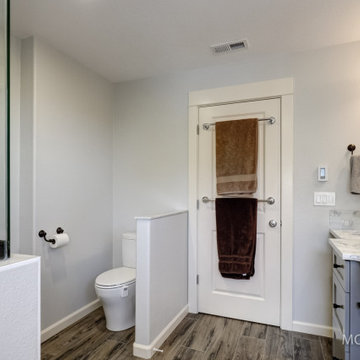
Master bathroom remodel designed by our in-house designer including, relocation of plumbing fixtures, new flooring, cabinets, walk-in tiled shower, soaking tub, trim package and interior paint.
 Ins & Outs Decorating, LLC
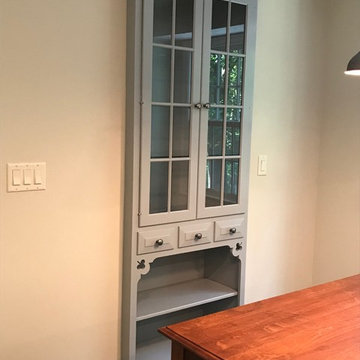
We removed this cupboard from existing kitchen and relocated it to the other side of the kitchen space. Inset it in the wall and painted it. It was such a sweet piece of furniture. We also added lights and removed the wood shelves and replaced them with glass shelves.


 Parker Design Build Co
The clients were looking to transform their master bathroom into a space that didn't feel like it was in a basement. Our solution was to slightly tweak the floor plan, open up the shower, add some additional lighting, and relocate some ductwork.

 SELECT KITCHEN & BATH
This kitchen was relocated into an addition - cabinets from Ferguson Enterprises, quartz countertop installed by Pyramid Granite
Inspiration for a mid-sized transitional u-shaped medium tone wood floor and brown floor kitchen remodel in DC Metro with an undermount sink, shaker cabinets, white cabinets, quartz countertops, gray backsplash, stainless steel appliances, an island and white countertops
Inspiration for a mid-sized transitional u-shaped medium tone wood floor and brown floor kitchen remodel in DC Metro with an undermount sink, shaker cabinets, white cabinets, quartz countertops, gray backsplash, stainless steel appliances, an island and white countertops
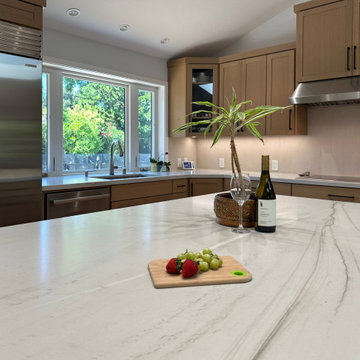 Vision Design
We took down all the internal walls of this space, relocated and expanded the kitchen, opened up the rear wall to the backyard and reorganized the traffic flow and the orientation of the rooms.

 Mary Norris Interiors
This kitchen was a back-to-the-studs remodel! The new refrigerator, oven, and gas cooktop were relocated to create better flow, and painted cabinetry was added. Calcutta gold marble countertops and backsplash complete the classic and timeless aesthetic that is equally beautiful and functional.
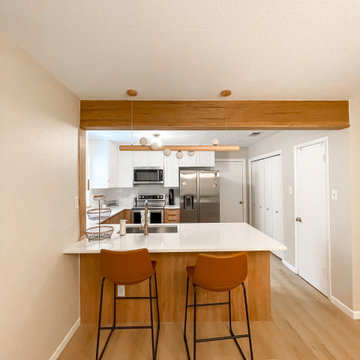
 Cemare Design
This Nordic kitchen upgrade includes opening up the kitchen with a new beam, relocating the sink for improved functionality and changing all cabinets for a sleek look.

 Muse | Kirwan Architects
A previous stair near the front door was relocated to create a more generous entry hall. The new stair is designed as a connection between the existing residence and the new addition. Eight skylight/laylights and a glass-block wall allow this stair to light the center of the new floor plan.
Photo by Alan Karchner


 Morse Constructions
Our team helped a growing family transform their recent house purchase into a home they love. Working with architect Tom Downer of Downer Associates, we opened up a dark Cape filled with small rooms and heavy paneling to create a free-flowing, airy living space. The “new” home features a relocated and updated kitchen, additional baths, a master suite, mudroom and first floor laundry – all within the original footprint.
Photo: Mary Prince Photography


 Kirk Riley Design
Complete kitchen remodel in a 100 year old craftsman home. Relocated doors and windows for an open concept dining room space.
Inspiration for a mid-sized craftsman eat-in kitchen remodel in Seattle
Inspiration for a mid-sized craftsman eat-in kitchen remodel in Seattle

 ET General Construction Inc.
This space was empty and not being utilized to it's fullest potential. The space was properly prepared to become a full open space kitchen. Piping, electrical, cement board, custom tiling, appliances, custom cabinetry.
Their kitchen was relocated to the front of the condo.
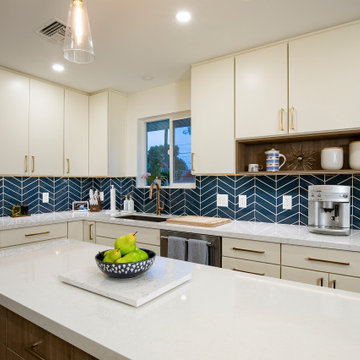
 Rosie On The House Remodeling
Interior walls relocated in this 1960s home to open the space, create a functional kitchen, laundry room, pantry and eliminate a bearing wall between the living areas.
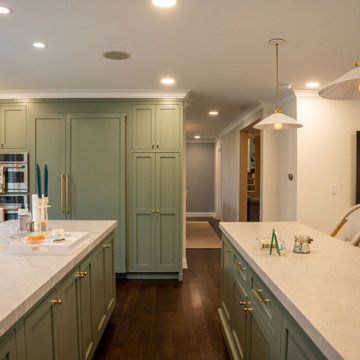
 Remodeling Consultants
We remodeled this kitchen, dining room, and breakfast area in 2022. The client asked that we relocate the kitchen so that we could open up the family room.
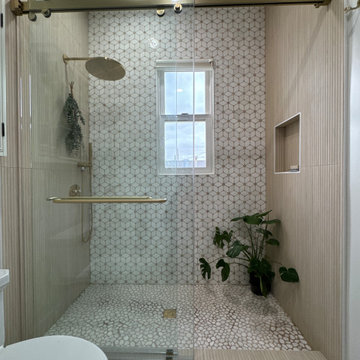
 Rockbay Construction & Remodeling crop
We completely transformed this outdated San Francisco bathroom into a sleek, contemporary space. The shower was relocated and upgraded to a modern stand-up design, while the toilet and vanity were repositioned to create a more open and functional layout.
158