
Search results for "Relocation" in Home Design Ideas

 Simpleside Construction
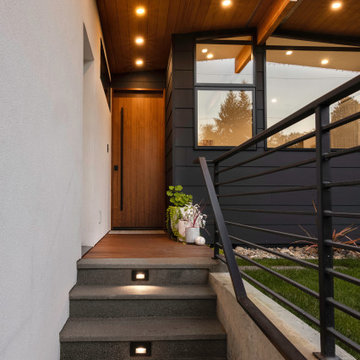
Reframed and relocated the front door. Poured a concrete path the front entry way. The owners added landscaping and window boxes to complete the design.
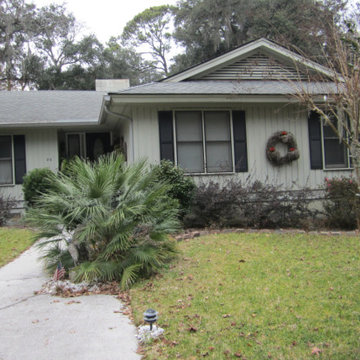
 Guenther Designs & Consulting LLC
The before image of the front of the home. The planting island was removed the make way for the new garage and (FROG) now the relocated master suite.
The new colors certainly provide the home with some curb appeal and make the house POP.

 Graf Developments
This used to be the laundry room. We relocated the washer and dryer to another room and created this new powder room.
Inspiration for a mid-sized timeless powder room remodel in Dallas
Inspiration for a mid-sized timeless powder room remodel in Dallas
Find the right local pro for your project
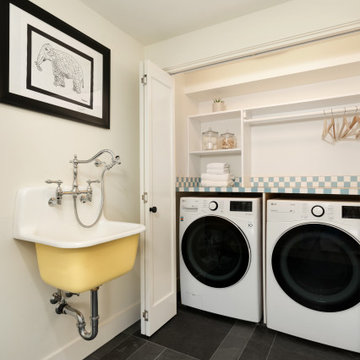
 Harjo Construction
During this remodel the laundry was relocated to this closet area for a more convenient proximity to the primary suite and upstairs bedrooms. Vintage inspired countertop and sink were selected to pay homage to the home's history.
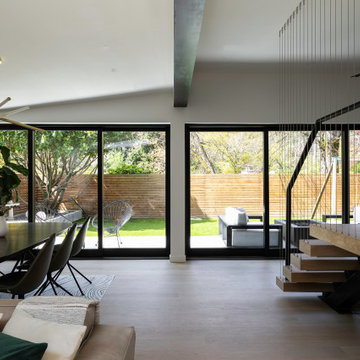


 Willet Construction Inc.
Kitchen appliances were relocated to improve the flow of the space. The peninsula was moved and a dividing wall removed to open the kitchen to the dining area. This also added space for seating to improve entertaining.
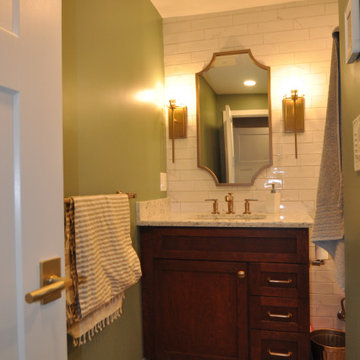
 Design 1 Kitchen & Bath
This kitchen remodel expanded to include converting a powder room into a full bath and relocation of the laundry closet to be accessed from the hallway instead of the kitchen.

 The Home Improvement Store Inc.
The Home Improvement Store, Inc.
New Living Room after wall was removed from old kithen and relocated New Kitchen.
Living room - large transitional living room idea in Miami
Living room - large transitional living room idea in Miami
 Rosie On The House Remodeling
Interior walls relocated in this 1960s home to open the space, create a functional kitchen, laundry room, pantry and eliminate a bearing wall between the living areas.

 Garden Lights Landscape and Pool Development Inc.
Steve Lambert
This is an example of a modern shade backyard retaining wall landscape in San Francisco for fall.
This is an example of a modern shade backyard retaining wall landscape in San Francisco for fall.

 KitchenVisions
Master bedroom, relocated from the first floor, overlooks the Charles. Built in cabinetry flanking the windows in the Mansard rooof, include bins, laundry baskets and a dressing table. A new walk-in closet and a reach-in closet, is not shown. Bookshelves were created to flank the bed.


 Hillary Baden Designs
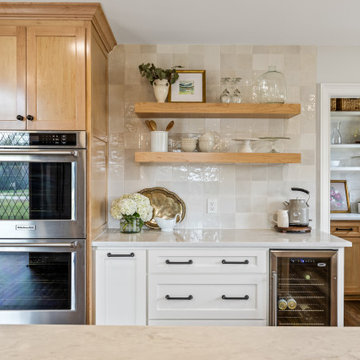
Butler pantry used to be laundry room. Client was able to gain a large, walk in pantry and upgrade their laundry room in another are of the home.
Home bar - transitional home bar idea in Dallas
Home bar - transitional home bar idea in Dallas

 Vision Design
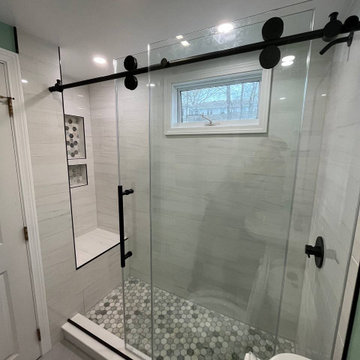
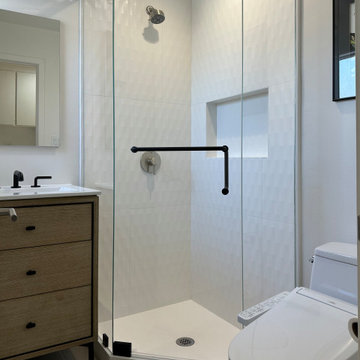
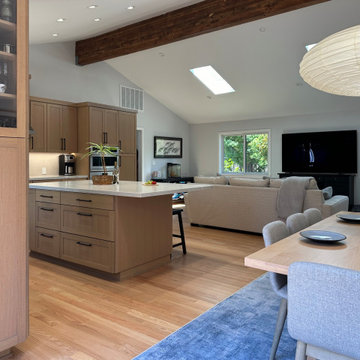
We took down all the internal walls of this space, relocated and expanded the kitchen, opened up the rear wall to the backyard and reorganized the traffic flow and the orientation of the rooms.
 Vision Design
We took down all the internal walls of this space, relocated and expanded the kitchen, opened up the rear wall to the backyard and reorganized the traffic flow and the orientation of the rooms.
 Maughan Design & Remodel
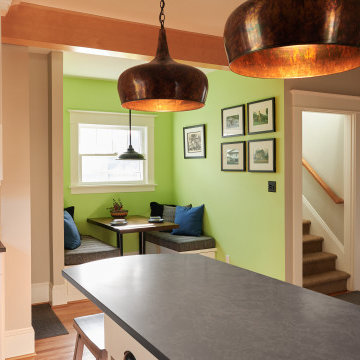
We relocated a bathroom in order to create this connected kitchen nook with a view to the back. Cheerful apple green walls bring a lively pop!
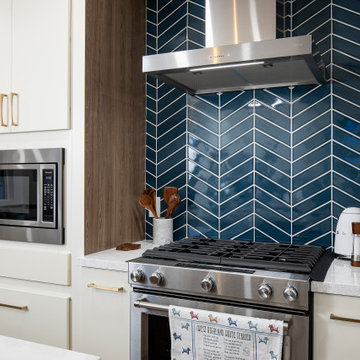
Elegant light wood floor enclosed kitchen photo in Portland with shaker cabinets, white cabinets, quartz countertops, blue backsplash, ceramic backsplash, stainless steel appliances, an island and gray countertops
Elegant light wood floor enclosed kitchen photo in Portland with shaker cabinets, white cabinets, quartz countertops, blue backsplash, ceramic backsplash, stainless steel appliances, an island and gray countertops
 Eminent Interior Design
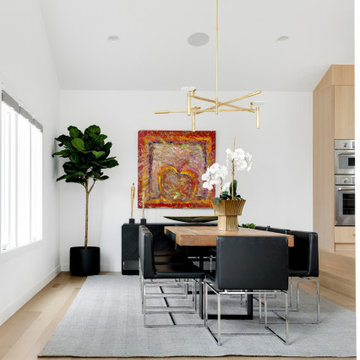
Relocating the dining area to the former living room created a stronger connection between everyday gathering and cooking—making it feel like a natural extension of the kitchen.
 Lifetime Remodeling Systems
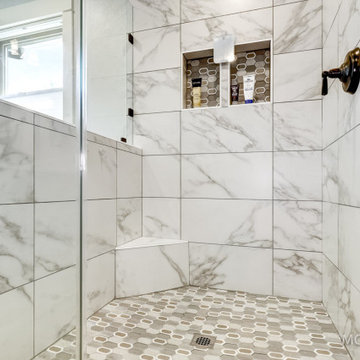
Master bathroom remodel designed by our in-house designer including, relocation of plumbing fixtures, new flooring, cabinets, walk-in tiled shower, soaking tub, trim package and interior paint.
156