
Search results for "Relocation" in Home Design Ideas

 Charlie Allen Renovations, Inc.
When the entrance to the master bedroom in this home was relocated, that space was used to introduce custom built-in shelving. Photo by Shelly Harrison


Find the right local pro for your project

 User
On this Melrose project we relocated the kitchen to the opposite side of the home. This greatly improved the layout and updated the space efficiently. The buyer went with Omega's Oyster cabinets paired with Rain for a unique look. Quartz countertops from Cambria in Wentwood complete the picture.
Adam Ramsay Photography
 Designing Women Interiors LLC
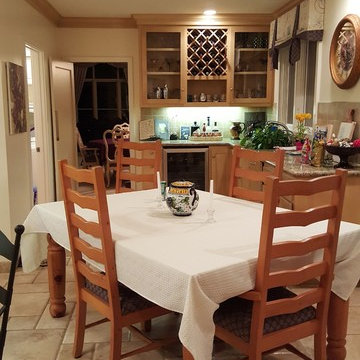
Kitchen Before shots, removed and relocated the laundry to another area on the main level of house. Created space for large wall pantry and open nook seating.
 X Design Build
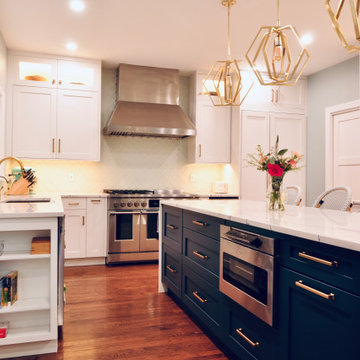
Completed a kitchen remodel featuring high-end cabinets and stunning Cambria countertops. The project included a major appliance relocation to improve the overall layout, creating a more functional and aesthetically pleasing space. The result is a beautifully designed kitchen that maximizes both style and efficiency.

 DEANE Inc | Distinctive Design & Cabinetry
The layout was completely reorganized for a better use of space, relocating the toilet room, shower and adding a dreamy soaking tub with brass fixtures.

 Oran Remodeling Inc.
A couple was debating whether they would like to buy a new home and or do a complete home renovation. They decided to stay in their home and remodel instead. They Installed 411 sq. ft. addition in two areas in the house relocated tankless, relocated electric panel, installed 1 master bathroom 10 ft. 3 inch by 15 ft. in the west side of the property, installed in walking closet 10 ft. 6 in. by 12 ft., enlarged 2 bedrooms in the back 5 ft. by 29.3 ft., installed cement in the back 10 ft. by 40 ft., relocated steps to a different location and installed railing near the steps, master bathroom included a toilet, shower, vanity, and tub, in 2 bedrooms- addition lift the ceiling to vault ceiling, plastered, painted and drywall the entire house were we added the addition, plus the 2 bedrooms that we enlarged, installed 2 doors, installed fiberglass window in all the addition and installed new windows all around the house, installed 4 tons air conditioner, installed open porch in the front, stucco the whole house to match color, stucco the front of the pool in the same color and installed wood floor up to $2.00 sq. ft. in addition.

 DKR Construction Inc.
This project is one of a kind!!
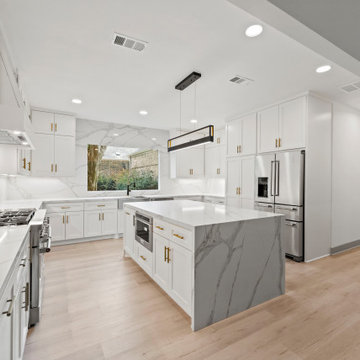
This house had 8' ceiling with roof trusses, the house was in very bad condition. We gutted it all the way to the studs, replaced all the windows and doors , raised the ceiling and adding a huge 35' beam. Relocations for all the plumbing has been done, relocating the kitchen to new location, building a new open kitchen concept with a beautiful book match island and contemporary custom cabinets . Hardwood floors has been added and new electrical was done all over the house! with in 5 months this house was done!
 User
This Greek Revival row house in Boerum Hill was previously owned by a local architect who renovated it several times, including the addition of a two-story steel and glass extension at the rear. The new owners came to us seeking to restore the house and its original formality, while adapting it to the modern needs of a family of five. The detailing of the 25 x 36 foot structure had been lost and required some sleuthing into the history of Greek Revival style in historic Brooklyn neighborhoods.
In addition to completely re-framing the interior, the house also required a new south-facing brick façade due to significant deterioration. The modern extension was replaced with a more traditionally detailed wood and copper- clad bay, still open to natural light and the garden view without sacrificing comfort. The kitchen was relocated from the first floor to the garden level with an adjacent formal dining room. Both rooms were enlarged from their previous iterations to accommodate weekly dinners with extended family. The kitchen includes a home office and breakfast nook that doubles as a homework station. The cellar level was further excavated to accommodate finished storage space and a playroom where activity can be monitored from the kitchen workspaces.
The parlor floor is now reserved for entertaining. New pocket doors can be closed to separate the formal front parlor from the more relaxed back portion, where the family plays games or watches TV together. At the end of the hall, a powder room with brass details, and a luxe bar with antique mirrored backsplash and stone tile flooring, leads to the deck and direct garden access. Because of the property width, the house is able to provide ample space for the interior program within a shorter footprint. This allows the garden to remain expansive, with a small lawn for play, an outdoor food preparation area with a cast-in-place concrete bench, and a place for entertaining towards the rear. The newly designed landscaping will continue to develop, further enhancing the yard’s feeling of escape, and filling-in the views from the kitchen and back parlor above. A less visible, but equally as conscious, addition is a rooftop PV solar array that provides nearly 100% of the daily electrical usage, with the exception of the AC system on hot summer days.
The well-appointed interiors connect the traditional backdrop of the home to a youthful take on classic design and functionality. The materials are elegant without being precious, accommodating a young, growing family. Unique colors and patterns provide a feeling of luxury while inviting inhabitants and guests to relax and enjoy this classic Brooklyn brownstone.
This project won runner-up in the architecture category for the 2017 NYC&G Innovation in Design Awards and was featured in The American House: 100 Contemporary Homes.
Photography by Francis Dzikowski / OTTO

 Sterling Construction, Inc.
We reconfigured the bathroom layout of this 1929 home in the Eastover neighborhood of Charlotte, NC by removing a window & relocating the vanity. Now the clients have double sinks and a much larger shower with dual heads all within the same footprint.

 Wildflower Landscape Design
This is an example of a small contemporary drought-tolerant and full sun front yard raised garden bed in San Francisco.
 William Cole
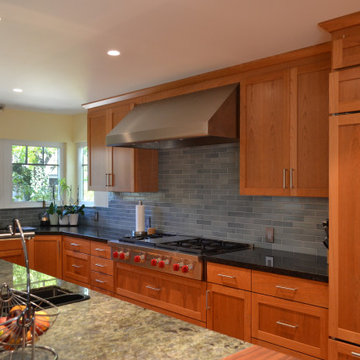
The kitchen was relocated 20 feet, featuring custom maple cabinets, quartz Calcutta Rimini countertops, and COREtec Pro Plus 7 Quincy Oak flooring. Bathrooms also boasted custom maple cabinets with European soft-close hardware and quartz countertops.
 Vision Design
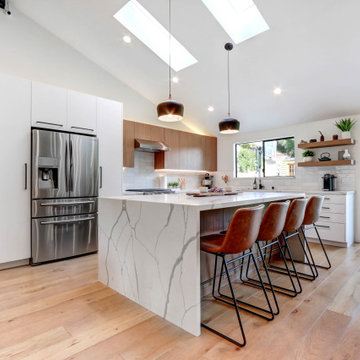
The kitchen in this whole house remodel was relocated from another area of the home and walls were removed to create a great room with lots of connection to the outside.

 Beth Carey
We took this small master bathroom from uncomfortable and crowded to spacious and open. We removed walls, relocated the toilet across the room and added a privacy half wall, installed a zero-threshold door-less extra-large walk-in tile shower with oil-rubbed bronze fixtures, a large tile niche and a beautiful tile accent row. We added a second vanity for increased storage and comfort. All of these changes allowed us to give these homeowners the master bathroom of their dreams!

 Magleby Construction
Ann Parris
Inspiration for a farmhouse light wood floor mudroom remodel in Salt Lake City with white walls
Inspiration for a farmhouse light wood floor mudroom remodel in Salt Lake City with white walls
 DKR Construction Inc.
This project is one of a kind!!
This house had 8' ceiling with roof trusses, the house was in very bad condition. We gutted it all the way to the studs, replaced all the windows and doors , raised the ceiling and adding a huge 35' beam. Relocations for all the plumbing has been done, relocating the kitchen to new location, building a new open kitchen concept with a beautiful book match island and contemporary custom cabinets . Hardwood floors has been added and new electrical was done all over the house! with in 5 months this house was done!
 DKR Construction Inc.
This project is one of a kind!!
This house had 8' ceiling with roof trusses, the house was in very bad condition. We gutted it all the way to the studs, replaced all the windows and doors , raised the ceiling and adding a huge 35' beam. Relocations for all the plumbing has been done, relocating the kitchen to new location, building a new open kitchen concept with a beautiful book match island and contemporary custom cabinets . Hardwood floors has been added and new electrical was done all over the house! with in 5 months this house was done!
 DKR Construction Inc.
This project is one of a kind!!
This house had 8' ceiling with roof trusses, the house was in very bad condition. We gutted it all the way to the studs, replaced all the windows and doors , raised the ceiling and adding a huge 35' beam. Relocations for all the plumbing has been done, relocating the kitchen to new location, building a new open kitchen concept with a beautiful book match island and contemporary custom cabinets . Hardwood floors has been added and new electrical was done all over the house! with in 5 months this house was done!

 Designs by Vincenza Interiors, Inc
Designs by Vincenza, Inc.
Bedroom - large coastal master carpeted bedroom idea in Tampa with blue walls and no fireplace
Bedroom - large coastal master carpeted bedroom idea in Tampa with blue walls and no fireplace
173