
Search results for "Relocation" in Home Design Ideas

 Stull & Stull
After photo of master bathroom. Walls were removed, relocated, and the space was redesigned to allow for a larger vanity, more storage, and a larger walk-in shower with a bench seat. A larger window was added to the space and the toilet was relocated so it was centered under the window. The space was only increased 12" in depth and was actually decreased by 4" in width as to allow for the framing in of the recessed medicine cabinet above the vanity. Before the space only had a 42" vanity, a 3' shower and no additional storage. Now it has a 63" vanity, 5' walk-in shower with bench seating, a 18" full height linen cabinet, and a 48" built in medicine cabinet. There was space for a swinging door, but the homeowner opted for a pocket door.

 Danny's Flooring & Interiors
Mid-sized elegant master brown tile and stone tile corner bathtub photo in Dallas
 Lindy Design Build
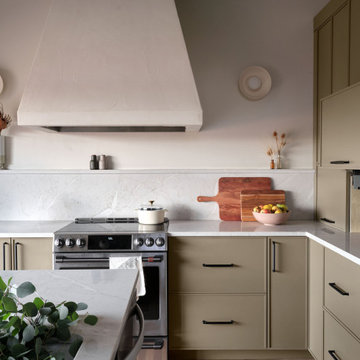
The kitchen relocated to the north side of the home, opening directly onto the deck through a ten-foot folding door system. The island serves as the social center of the household, anchoring the seating, the sink, and the dishwasher.
Find the right local pro for your project
 DKR Construction Inc.
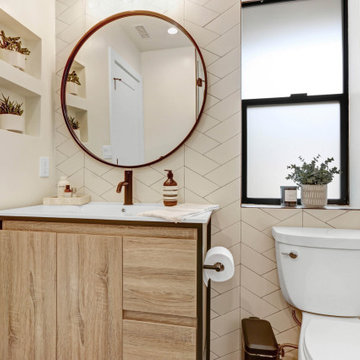
This project is one of a kind!!
This house had 8' ceiling with roof trusses, the house was in very bad condition. We gutted it all the way to the studs, replaced all the windows and doors , raised the ceiling and adding a huge 35' beam. Relocations for all the plumbing has been done, relocating the kitchen to new location, building a new open kitchen concept with a beautiful book match island and contemporary custom cabinets . Hardwood floors has been added and new electrical was done all over the house! with in 5 months this house was done!
 DKR Construction Inc.
This project is one of a kind!!
This house had 8' ceiling with roof trusses, the house was in very bad condition. We gutted it all the way to the studs, replaced all the windows and doors , raised the ceiling and adding a huge 35' beam. Relocations for all the plumbing has been done, relocating the kitchen to new location, building a new open kitchen concept with a beautiful book match island and contemporary custom cabinets . Hardwood floors has been added and new electrical was done all over the house! with in 5 months this house was done!

 Board & Vellum
Relocating a coat closet opened up space for a new spiral staircase to access a new, private roof deck above.
Photography by TC Peterson.
Example of a small classic dark wood floor foyer design in Seattle with beige walls and a white front door
Example of a small classic dark wood floor foyer design in Seattle with beige walls and a white front door

 Constantine Design Group, Inc.
This early 20th century Indianapolis, IN basement remodel was in desperate need of help. The original and still operating hydronic radiant heating system had its plumbing configured without regard to any other use of the space. Fearful of harming the aged system and the high cost of doing so, these Clients were adamant that the existing system remain intact. Architect Lee Constantine developed a design that maintained the existing heating system while creating "niches" around the perimeter that would conceal the unsightly plumbing. Additionally, by removing free-standing structural supporting posts, amore flexible and inviting space was achieved. Because of an already low ceiling condition, the floor-ceiling structure above was kept exposed, painted and highlighted with indirect lighting to avoid further reducing the ceiling height. Constantine incorporated "clouds" on this ceiling to conceal certain existing components that either were cost prohibitive to relocate or couldn't be relocated. These "clouds"become a "visual element" through their geometry and hidden "indirect" light source rather than an undesirable complication. Now this family entertains frequently in the basement and reports "it doesn't feel like we're in a basement anymore"

 Jefferson Door Company
For Sale! This historic home in Uptown New Orleans was converted from a double to a single. Renovation by Clayton Homes LLC. and millwork supplied by Jefferson Door Co.

 Dexter Builders
Around the corner from the entry way and bar holds the relocated and remodeled kitchen
Example of a minimalist l-shaped medium tone wood floor and brown floor kitchen design in Detroit with an undermount sink, blue cabinets, recycled glass countertops, white backsplash, stainless steel appliances, an island and white countertops
Example of a minimalist l-shaped medium tone wood floor and brown floor kitchen design in Detroit with an undermount sink, blue cabinets, recycled glass countertops, white backsplash, stainless steel appliances, an island and white countertops


 White Meadow Interiors
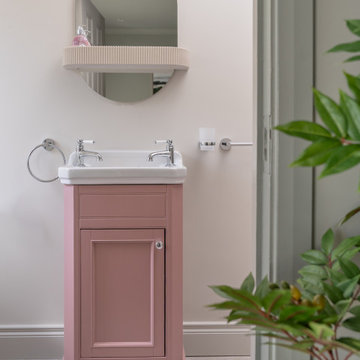
This guest ensuite is designed for comfort today and consideration for the future — a peaceful, accessible space that feels welcoming, nurturing, and beautifully aligned with the rest of the Malahide home.
 Community Builders, LLC
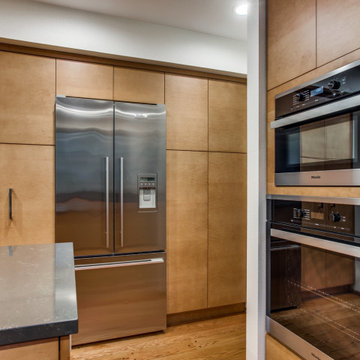
New appliance walls. Relocated refrigerator to open up the space. Larger island for more prep and entertaining space.
New cabinets, quartz countertops, appliances, lighting, custom floating shelves, and window trim. Refinished hardwood floor.
 AZP Company
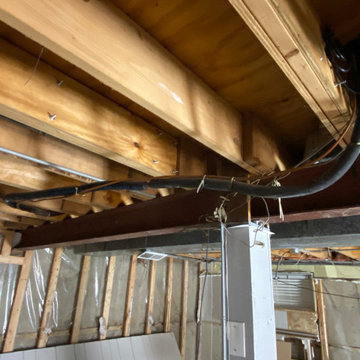
After ceiling removal, we discovered a copper HVAC pipe that need to be relocated. HVAC contractor on the way
Example of a minimalist home design design in Chicago
Example of a minimalist home design design in Chicago
 American Dreamers Renovations
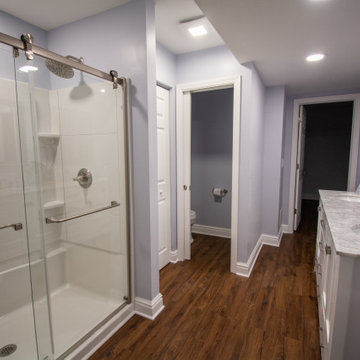
Faced with the question of moving or renovating, these Dreamers decided they loved their neighborhood too much to relocate and that a basement renovation - which would expand their living space and deliver an entertainment area for their needs - was the solution they were looking for.


 PH Architecture
Replacement of the attic with a cathedral ceiling and the relocation of a pair of closets turned what was a tiny room into a comfortable master bedroom
Tod Connell Photography

 Kemp Construction
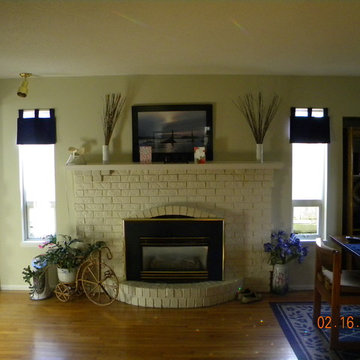
The original fireplace and side windows were removed. The fireplace was relocated down the wall towards the back of the home to make room for the new kitchen.

 Marker Girl Home
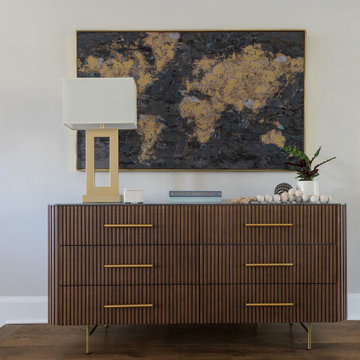
This remodel in the Sugar Land, TX, Sweetwater area was done for a client relocating from California—a Modern refresh to a 30-year-old home they purchased to suit their family’s needs, and we redesigned it to make them feel at home.
171