
Search results for "Relocation" in Home Design Ideas

 NRDesign, LLC
We relocated the refrigerator and removed some upper cabinets to allow the room to feel more open.
Kitchen - traditional kitchen idea in Cleveland
Kitchen - traditional kitchen idea in Cleveland


 Todd Construction
This is a picture of the same Mission style fireplace mantle/surround shown below, except I decided to have some fun with it by taking a picture I took of the top of one of the legs and tiling the picture. It gives a little more detail of the project, plus is kind of a neat effect.
photo by Todd Construction
Find the right local pro for your project


 McNeill Baker Design Associates
The 2nd bedroom needed to serve multiple functions as a guest-room, office and den. Built-in cabinetry was installed to use as a desk, wardrobe and filing cabinet. The door was relocated from the hall to the new dining room to incorporate it into the larger living space.

 Glenna Partridge Garden Design
copyright 2017 Glenna Partridge
Home design - contemporary home design idea in Vancouver
Home design - contemporary home design idea in Vancouver

 User
Useful under-the-stairs storage: this broom closet houses swifter mops and stick vacuum (an outlet is inside). Cabinet doors are painted the same color as the wall and are open by a touch latch. Michelle Turner, UDCP

 Sterling Construction, Inc.
We reconfigured the bathroom layout of this 1929 home in the Eastover neighborhood of Charlotte, NC by removing a window & relocating the vanity. Now the clients have double sinks and a much larger shower with dual heads all within the same footprint.

 The Cabinetry and Tile Studio
Project includes Mid-Continent cabinetry, Maple Concord door style finished Fireside stain with a Black glaze. Countertops are 3 cm granite Ornamental Classic. The existing bathtub was removed, toilet relocated and a new shower installed. Shower walls are Happy Floors 12”x24” Sonoma Sky installed horizontally with Arizona Tile SOHO Smoke accent. The shower also features a Shampoo Niche and Corner Bench. The frameless shower door has oil rubbed hinges and handle. Delta faucets, and shower head plus two undermount White Porcelain Sinks complete the look.

 Britney Stanley
A 1940's bungalow with original wood floors and arched doorways plays nicely with bold pattern and pops of jewel toned fabric and art. Plants act as decor in this minimalist space, highlighting high quality wood furniture pieces in a mid-century style and a colorful reading nook featuring a second-hand painting and Nelson bubble sconce. Thrifted pieces mix with handmade wood cabinetry and seating for an eclectic and exciting mic that feels casual, cool and comfortable.

 Holly Larsen
The sink and dishwasher were relocated to an adjacent wall with ample work space on either side.
Enclosed kitchen - small traditional u-shaped ceramic tile enclosed kitchen idea in Houston with an undermount sink, recessed-panel cabinets, medium tone wood cabinets, granite countertops, beige backsplash, stone tile backsplash and black appliances
Enclosed kitchen - small traditional u-shaped ceramic tile enclosed kitchen idea in Houston with an undermount sink, recessed-panel cabinets, medium tone wood cabinets, granite countertops, beige backsplash, stone tile backsplash and black appliances

 Unique Stone Imports
Fireplace mosaic detail.
Inspiration for a mediterranean terra-cotta tile living room remodel in San Diego with white walls, a standard fireplace and a tile fireplace
Inspiration for a mediterranean terra-cotta tile living room remodel in San Diego with white walls, a standard fireplace and a tile fireplace

 BC FLOORS Flooring Company
BC FLOORS
Inspiration for a mid-sized modern l-shaped dark wood floor and beige floor hallway remodel in Vancouver with glass-front cabinets, dark wood cabinets, an island and white walls
Inspiration for a mid-sized modern l-shaped dark wood floor and beige floor hallway remodel in Vancouver with glass-front cabinets, dark wood cabinets, an island and white walls

 Peter Kostelov
The living room moved from the middle part to the east side. Now it faces the main street with its two big windows. Main bedroom was relocated to the back west side, so that street noise won’t bother sleeping tenants. As a result, a living room gets a considerable amount of day light and better natural ventilation. Relocated kitchen similarly receives the same benefits.
Photo: Peter Kostelov
 User
On this Melrose project we relocated the kitchen to the opposite side of the home. This greatly improved the layout and updated the space efficiently. The buyer went with Omega's Oyster cabinets paired with Rain for a unique look. Quartz countertops from Cambria in Wentwood complete the picture.
Adam Ramsay Photography
 Sacha Jacq Interiors LLC
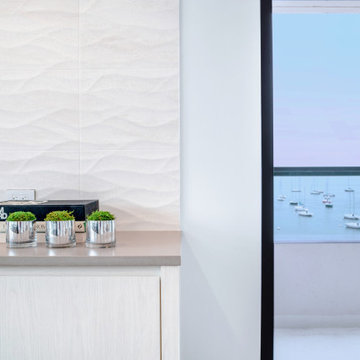
This contemporary kitchen was relocated to take maximum advantage of the waterfront view. The huge island is also the perfect place to entertain!
Eat-in kitchen - large contemporary light wood floor and gray floor eat-in kitchen idea in Boston with an undermount sink, flat-panel cabinets, white cabinets, quartzite countertops, gray backsplash, stone slab backsplash, stainless steel appliances, an island and gray countertops
Eat-in kitchen - large contemporary light wood floor and gray floor eat-in kitchen idea in Boston with an undermount sink, flat-panel cabinets, white cabinets, quartzite countertops, gray backsplash, stone slab backsplash, stainless steel appliances, an island and gray countertops
 Marker Girl Home
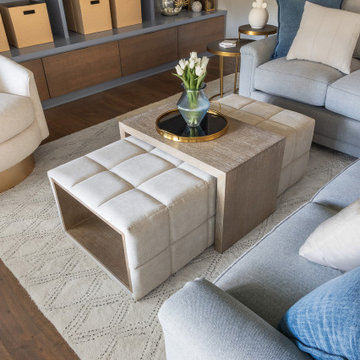
This remodel in the Sugar Land, TX, Sweetwater area was done for a client relocating from California—a Modern refresh to a 30-year-old home they purchased to suit their family’s needs, and we redesigned it to make them feel at home.
 croboyle
Full kitchen renovation included removing old peninsula island and all cabinets, appliances and flooring, required relocating the water pipes to allow for floating island.

 R|House Design Build
Custom barn door
Inspiration for a large timeless master dark wood floor and brown floor bedroom remodel in Minneapolis with gray walls
Inspiration for a large timeless master dark wood floor and brown floor bedroom remodel in Minneapolis with gray walls
 DKR Construction Inc.
This project is one of a kind!!
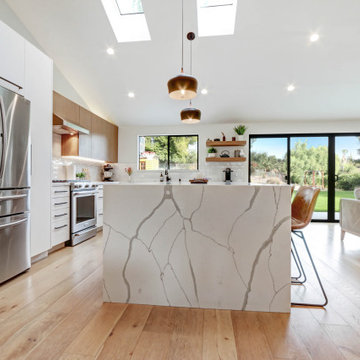
This house had 8' ceiling with roof trusses, the house was in very bad condition. We gutted it all the way to the studs, replaced all the windows and doors , raised the ceiling and adding a huge 35' beam. Relocations for all the plumbing has been done, relocating the kitchen to new location, building a new open kitchen concept with a beautiful book match island and contemporary custom cabinets . Hardwood floors has been added and new electrical was done all over the house! with in 5 months this house was done!
170