
Search results for "Relocation" in Home Design Ideas

 Gotham Kitchen & Bath
Contemporary bathroom remodel featuring frameless shower doors, shower bench, black and white tile design, and compact vanity
Inspiration for a small contemporary 3/4 white tile and ceramic tile porcelain tile, black floor and single-sink alcove shower remodel in New York with flat-panel cabinets, dark wood cabinets, a one-piece toilet, white walls, a vessel sink, quartz countertops, white countertops and a freestanding vanity
Inspiration for a small contemporary 3/4 white tile and ceramic tile porcelain tile, black floor and single-sink alcove shower remodel in New York with flat-panel cabinets, dark wood cabinets, a one-piece toilet, white walls, a vessel sink, quartz countertops, white countertops and a freestanding vanity

 Deep River Partners
In the Bathroom, large format porcelain tile in both white and black marble looks carry the condo’s palette through to this room. The white oak cabinetry brings warmth to the bathroom, both at the make-up vanity and double vanity. Modern medicine cabinets at both sinks provide storage for everyday necessities. Matte black plumbing provides a beautiful neutral finish for all of the modern fixtures. Being in a condo, relocating existing plumbing was a significant challenge. The efficient solution was to incorporate a step up into the bathroom design, which provided the flexibility to relocate plumbing for the new soaking tub and vanity. This allowed us to keep the shower drain and toilet in the same location, but relocate the tub and sinks.
 Marker Girl Home
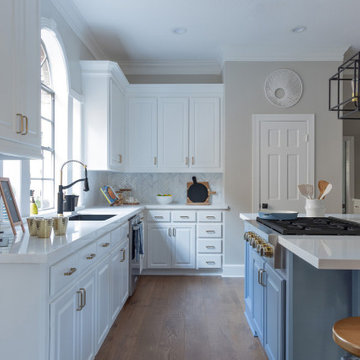
This remodel in the Sugar Land, TX, Sweetwater area was done for a client relocating from California—a Modern refresh to a 30-year-old home they purchased to suit their family’s needs, and we redesigned it to make them feel at home.
Find the right local pro for your project
 Marker Girl Home
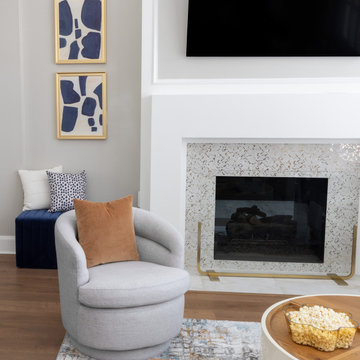
This remodel in the Sugar Land, TX, Sweetwater area was done for a client relocating from California—a Modern refresh to a 30-year-old home they purchased to suit their family’s needs, and we redesigned it to make them feel at home.

 LM.DESIGNS
Relocating the refrigerator and opening up the wall into the dining room gave the client ample counter space and the breakfast bar they desired. Because of the narrow walk space, we chose to angle this cabinet.

 User
Complete house and pool remodel. We took the whole house down to the studs and relocated the stairs to create the "stair tower"
Example of a large minimalist two-story concrete fiberboard gable roof design in Austin
Example of a large minimalist two-story concrete fiberboard gable roof design in Austin
 AZP Company
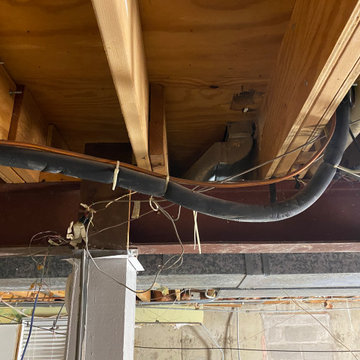
After ceiling removal, we discovered a copper HVAC pipe that need to be relocated. HVAC contractor on the way
Inspiration for a modern home design remodel in Chicago
Inspiration for a modern home design remodel in Chicago
 Top Notch Construction of Dallas Pa
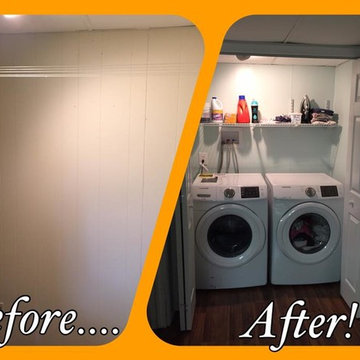
Relocated Washer and Dryer hookups and built a closet space so the homeowner can conveniently wash and dry there clothes and then close the doors when the washer dryer units are not in use.
 Homework Construction
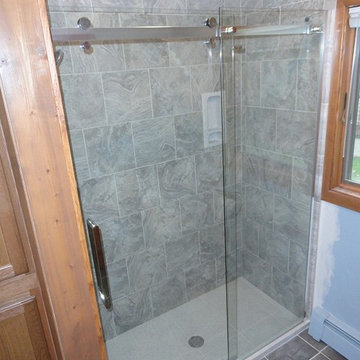
The finished shower, before painting. The drain has been relocated at center and a frameless Euro glass door system has been installed.
Alcove shower - mid-sized traditional master brown tile and porcelain tile alcove shower idea in Grand Rapids
Alcove shower - mid-sized traditional master brown tile and porcelain tile alcove shower idea in Grand Rapids


 New Zealand Certified Builders Association
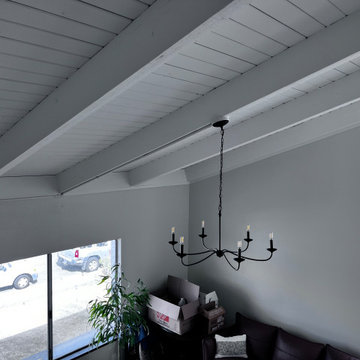
This 'grand dame' is filled with white box-beam ceilings and polished timber floors, and lighting fixtures align with the cottage’s classic style. Fireplaces in the lounge and dining room were reinstated, having been removed during the 1990s relocation.
 Artista Kitchen & Bath Design
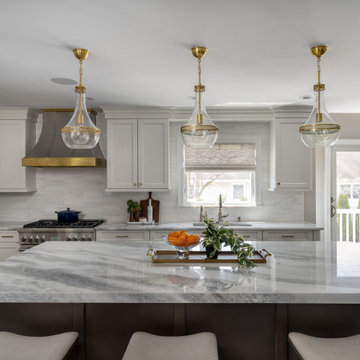
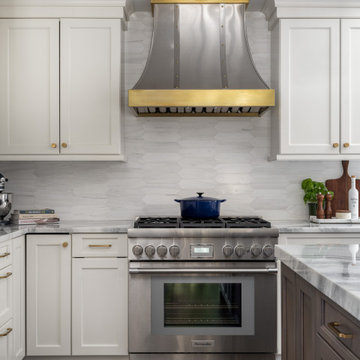
Open concept kitchen dining room, achieved by relocation of both the downstairs powder room and laundry area
Example of a large transitional l-shaped dark wood floor and brown floor eat-in kitchen design in New York with an undermount sink, recessed-panel cabinets, white cabinets, quartzite countertops, gray backsplash, porcelain backsplash, stainless steel appliances, an island and white countertops
Example of a large transitional l-shaped dark wood floor and brown floor eat-in kitchen design in New York with an undermount sink, recessed-panel cabinets, white cabinets, quartzite countertops, gray backsplash, porcelain backsplash, stainless steel appliances, an island and white countertops
 Debra Ray Interior Consulting
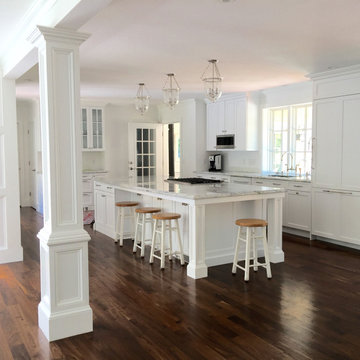
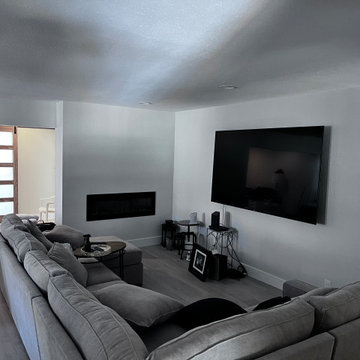
Removed 11 walls on main floor
Relocated stair system - New custom stair system w landing
New flooring
Custom Wrapped support columns
Custom Kitchen with Marble countertops - 11 ‘ island
 Artista Kitchen & Bath Design
Open concept kitchen dining room, achieved by relocation of both the downstairs powder room and laundry area
Large transitional l-shaped dark wood floor and brown floor eat-in kitchen photo in New York with an undermount sink, recessed-panel cabinets, white cabinets, quartzite countertops, gray backsplash, porcelain backsplash, stainless steel appliances, an island and white countertops
Large transitional l-shaped dark wood floor and brown floor eat-in kitchen photo in New York with an undermount sink, recessed-panel cabinets, white cabinets, quartzite countertops, gray backsplash, porcelain backsplash, stainless steel appliances, an island and white countertops
 X Design Build
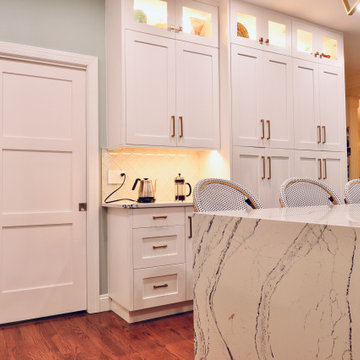
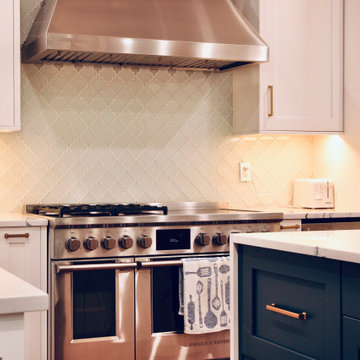
Completed a kitchen remodel featuring high-end cabinets and stunning Cambria countertops. The project included a major appliance relocation to improve the overall layout, creating a more functional and aesthetically pleasing space. The result is a beautifully designed kitchen that maximizes both style and efficiency.
 TrockWorks Architectural Services
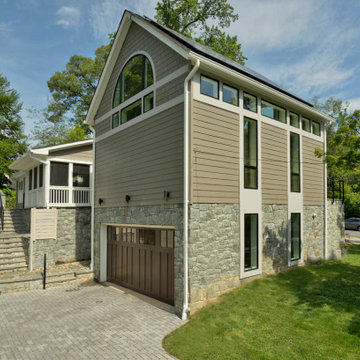
Stone base wraps the entire addition. The Garage entrance was relocated to the back of the site.
Photo - Ken Wyner Photography
Example of a trendy home design design in DC Metro
Example of a trendy home design design in DC Metro

 Diamond Construction & Remodeling, Inc
The new family room / first floor laundry space with designer siding color and custom vinyl windows.
A second floor window was relocated to the side of the house.
The entire house was painted to match the new siding.

 X Design Build
Completed a kitchen remodel featuring high-end cabinets and stunning Cambria countertops. The project included a major appliance relocation to improve the overall layout, creating a more functional and aesthetically pleasing space. The result is a beautifully designed kitchen that maximizes both style and efficiency.
169