
Search results for "Relocation" in Home Design Ideas

 Beverly Thomas LLC
Wall between dining room and kitchen removed and kitchen extended into small rear addition that also includes new stair to finished basement.
Trendy kitchen photo in DC Metro
Trendy kitchen photo in DC Metro


 Easy Renovations
Removed old built in Jacuzzi tub
Relocated one of the vanities under window in order to install large pantry cabinet.
Inspiration for a large rustic master white tile and ceramic tile double-sink doorless shower remodel in DC Metro with flat-panel cabinets, gray cabinets, an integrated sink, granite countertops, white countertops and a built-in vanity
Inspiration for a large rustic master white tile and ceramic tile double-sink doorless shower remodel in DC Metro with flat-panel cabinets, gray cabinets, an integrated sink, granite countertops, white countertops and a built-in vanity
Find the right local pro for your project

 Pravin Bakrania
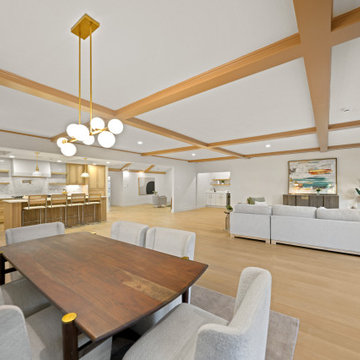
AFTER - 8' Ceilings were a norm in 60s. To create a higher ceiling, the floor joists of second story were exposed. Grid was created by adding cross members. It resulted in a beautiful coffered ceiling. Kitchen was relocated from hallway to this room. This IKEA kitchen is a part of a room that has family room seating and a nook.

 Rausa Builders Corporation
master closet built in
Walk-in closet - mid-sized transitional men's dark wood floor and brown floor walk-in closet idea in Miami with flat-panel cabinets and light wood cabinets
Walk-in closet - mid-sized transitional men's dark wood floor and brown floor walk-in closet idea in Miami with flat-panel cabinets and light wood cabinets

 FMA Interior Design, Inc.
Open Kitchen to Family Room & Dining Room. Create a Mud Room. Relocate a Powder Room. Improve traffic flow of 1st floor.
fma Design
Family room - large transitional open concept medium tone wood floor family room idea in Chicago with beige walls and a wall-mounted tv
Family room - large transitional open concept medium tone wood floor family room idea in Chicago with beige walls and a wall-mounted tv

 Plum Architects
The kitchen was originally a walled off galley kitchen to where the chairs are in this picture. We relocated the kitchen to create a larger living room.

 RIKB Design Build
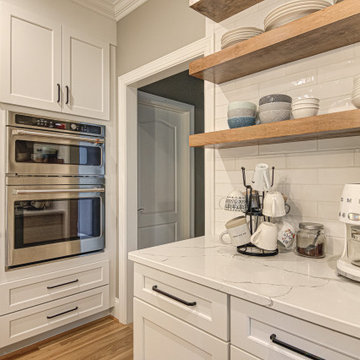
By adding a small addition to the right side of the home we were able to enlarge the client's kitchen and dining room. Several interior walls were also relocated to accommodate a first floor guest suite.
 MJ Design Build, LLC
By removing a wall between the kitchen and great room and relocating the entrance into the kitchen from the hallway we created an open concept kitchen with large island and better traffic flow.

 KD Project Design, LLC
By relocating the laundry room, the new layout was able to gain length and reorient the views in the space to the gorgeous backyard. Much needed island seating was added and natural light fills the new space.

 Boston Best Construction
This client had major ice-dam last year due to roof design, so we demo existing dormer and we redid the entire dormer with new roof line, we also relocated all the fixtures inside bathroom.
The project was performed in 5 weeks as promised to client.
 MJ Design Build, LLC
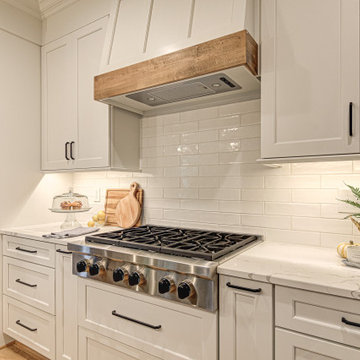
By removing a wall between the kitchen and great room and relocating the entrance into the kitchen from the hallway we created an open concept kitchen with large island and better traffic flow.

 Tierney Conner Architecture
This historic Piedmont home is reimagined by relocating the kitchen to the center of the home and by opening it to the previously disconnected rear yard through elegant light-filled doors. Soft gray tones throughout the house set the backdrop for a vibrant green tile wall that speaks to the newly planted yard. Minimal light fixtures, floating metal shelves, and an interactive faucet infuse the space with modern touches. Informal seating for the family of three is neatly tucked into the extended countertops.

 L.A. Carpet & Tile Inc.
Home Builder Havana Homes
Inspiration for a mid-sized country carpeted l-shaped mixed material railing staircase remodel in Edmonton with carpeted risers
Inspiration for a mid-sized country carpeted l-shaped mixed material railing staircase remodel in Edmonton with carpeted risers

 HAASE DESIGN
Big sky gable on the prairie...
Inspiration for a small timeless blue one-story concrete fiberboard gable roof remodel in Jacksonville with a metal roof
Inspiration for a small timeless blue one-story concrete fiberboard gable roof remodel in Jacksonville with a metal roof


 Boston Best Construction
This client had major ice-dam last year due to roof design, so we demo existing dormer and we redid the entire dormer with new roof line, we also relocated all the fixtures inside bathroom.
The project was performed in 5 weeks as promised to client.

 Amy Storm & Company
In this remodel, we added a coffered ceiling to the kitchen and opened up the space, by relocating the fireplace and removing some wing walls. Now the space is open from room to room, but the rooms are well defined by changes in ceiling detail and built ins.
Joe Kwon Photography

 HDR Remodeling Inc.
The breakfast area was created from the old laundry room and rear staircase. This space now helps flood the kitchen with natural light. The laundry room was relocated upstairs and the door leading out to the entertainment space was relocated to the adjoining family room to the right.
Treve Johnson, Photographer
HDR Remodeling Inc. specialize in classic East Bay homes. Whole-house remodels, kitchen and bathroom remodeling, garage and basement conversions are our specialties. Our start-to-finish process -- from design concept to permit-ready plans to production -- will guide you along the way to make sure your project is completed on time and on budget and take the uncertainty and stress out of remodeling your home. Our philosophy -- and passion -- is to help our clients make their remodeling dreams come true.

 FitzHarris Designs, Architects + Designers
Side addition and full renovation to a bungalow. Relocated stairs to fully redesign interior spaces and improve the circulation. New open Great Room space opens to screen porch.
Photography and design by FitzHarris Designs.
192