
Search results for "Relocation" in Home Design Ideas
 User
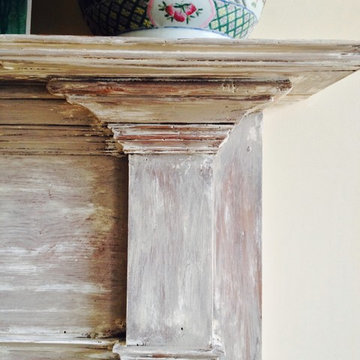
The details of this old mantle are accented by the hand rubbed lime.
Home design - eclectic home design idea
Home design - eclectic home design idea



Find the right local pro for your project

 Twin Oaks Construction Group
Basement - mid-sized rustic underground dark wood floor and brown floor basement idea in Detroit with beige walls and no fireplace

 Carpets Plus/ Cabinets Plus of Saint Louis
This couple was looking for an updated design for their 20+ year old kitchen. Some of the modifications made were relocation of refrigerator stacked cabinets, furniture styled island with seating for four and hand-scraped hickory flooring which helps stand up to the wear and tear of their many grandchildren and their 100 pound dog. Photo credit to Chipper Hatter

 Amy Pearson Design
Relocating to Portland, Oregon from California, this young family immediately hired Amy to redesign their newly purchased home to better fit their needs. The project included updating the kitchen, hall bath, and adding an en suite to their master bedroom. Removing a wall between the kitchen and dining allowed for additional counter space and storage along with improved traffic flow and increased natural light to the heart of the home. This galley style kitchen is focused on efficiency and functionality through custom cabinets with a pantry boasting drawer storage topped with quartz slab for durability, pull-out storage accessories throughout, deep drawers, and a quartz topped coffee bar/ buffet facing the dining area. The master bath and hall bath were born out of a single bath and a closet. While modest in size, the bathrooms are filled with functionality and colorful design elements. Durable hex shaped porcelain tiles compliment the blue vanities topped with white quartz countertops. The shower and tub are both tiled in handmade ceramic tiles, bringing much needed texture and movement of light to the space. The hall bath is outfitted with a toe-kick pull-out step for the family’s youngest member!

 ACP EXPRESS™
Aluminum composite panel application ideas
Example of an urban metal exterior home design in New York
Example of an urban metal exterior home design in New York

 Christopher D. Marshall Architect, LLC
We replaced the existing deck and added a larger dining area, with a covered seating group centered on a new outdoor gas fireplace. To expand the seating area, the stairs were relocated to the back side of the fireplace. The stone work on the back of the firebox extends to the ground, and is highlighted by the new stair and accent lighting. Other details include picture framed deck and stairs, indirect post lighting, stained bead board ceiling, and a continuous drink rail.

 Modern House Numbers
6" Backbay Black Powder Coat Aluminum Modern House Numbers
(modernhousenumbers.com)
Available in 4”, 6”, 8”, 12” or 15” high. Aluminum numbers are 3/8” thick, black powder coat finish and a ½” standoff providing a subtle shadow.

 J Davies Builders LLC
This project was a complete remodel. The walls were exposed to the framing to insulate and relocate the electrical and plumbing. Low-E replacement windows were installed. New cabinets, countertops, tile, trim and appliances.

 Transitions Designs
AFTER: New island adds plenty of surface for meal preparation, entertaining, lots of functional storage & breakfast bar. Relocating the sink & dishwasher to the island allow better functionality & access. Two tone cabinets with custom Peppercorn finish on base cabinets, white on wall/tall cabinets. Quartz countertop & glass backsplash, gorgeous porcelain flooring.

 Jameson Design Group
By moving the exterior wall to the patio out two feet, we were able to create an open kitchen/dining/living space in perfect proportion for this mid-century style home. This extra space allowed us to transform the existing galley kitchen into a U-shape with a peninsula bar. The blue base cabinets pack a punch of color, while the white uppers and backsplash create a light and airy space that looks bigger than the actual square footage. The Link Suspension Light over the table complimets the wood flooring perfectly, and adds a soft touch to this modern space.

 TQ Construction
Curved, glass-topped eating bar appears to float above counter top, transitioning the angularity of kitchen and stairs with soft lines of living room furniture.
Maple emerges as the visually unifying theme, flowing from flat-panel, custom millwork through the refinished living room flooring to outside deck and mountains beyond.
Triple windows also cut into deck’s west-facing windscreen wall revealing new outdoor views.
Black counter top. Multiple sinks.
Relocated kitchen provides room for two chefs, inter-connectivity with seating area, and unobstructed ocean views.

 Dianna Normanton Interior Design & Staging
Original master bath. Toilet could not be moved. Shower was very small and very short (left side of photo) it was removed and relocated into space created by opening up wall on the other side into another existing bathroom, creating a new wall to accommodate 4' x 5' shower.

 Forward Design Build Remodel
A wider entrance, a relocated refrigerator and light wood cabinets with under-cabinet lighting turned a dark kitchen into a bright, open one.
Kitchen - contemporary kitchen idea in Detroit with an undermount sink, flat-panel cabinets, light wood cabinets, stainless steel appliances and no island
Kitchen - contemporary kitchen idea in Detroit with an undermount sink, flat-panel cabinets, light wood cabinets, stainless steel appliances and no island
 Shelley Morris Interiors
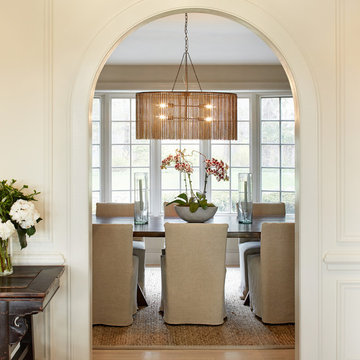
A Los Angeles couple relocating to Connecticut was drawn to the bucolic setting of this house in New Canaan. Though the mid-century, quasi-Colonial structure had few striking architectural details, Shelley Morris focused on the high ceilings and ample windows to create light-filled, tranquil spaces. New arched doorways add architectural interest. The light palette in the living and dining rooms imbue the house with the feeling of a rural retreat.
 Ranieri Construction LLC
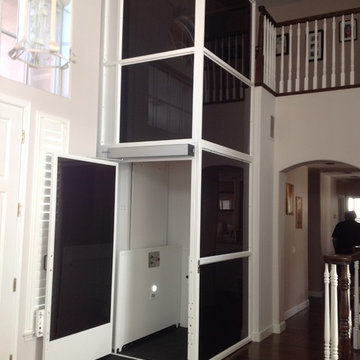
The entry way before we installed the wheelchair lift. We has to square off the angled wall, remove the stair railing and reconfigure at new lift opening. Run a dedicated electrical line to operate the lift off of and relocate the HVAC duct vent to the end of the wall.

 Whitehead Residential, LLC
Full master bath gut and remodel including demo of sunken tub, expansion of shower to 9' length with double shower heads and hand spray, relocation of his vanity to custom double vanity, in mirror sconce installation, marble floor/wall tile, new hardwoods, lighting and paint in the master closet

 Hamilton Architects
Relocating the garage allowed for a purposeful and private rear yard. The chain drain implies a column and reinforces the entry. Black stained cedar provides additional contrast.

 Cy Lo, Builder
Just on the other side of the kitchen buffet is a pull down Murphy bed. Here, the Murphy is about to open. Because of the space, this bed was mounted sideways.
Existing hydronic Baseboard radiators had to be relocated to accommodate the Murphy unit
190