
Search results for "Relocation" in Home Design Ideas

 Boston Best Construction
This client had major ice-dam last year due to roof design, so we demo existing dormer and we redid the entire dormer with new roof line, we also relocated all the fixtures inside bathroom.
The project was performed in 5 weeks as promised to client.


 Economy Lighting
Install LED recessed lights with dimmer, install GFCI's, under cabinet lighting with LED ribbon lighting, install pendant light and relocate wiring to new area.
Find the right local pro for your project
 Bencar Building Systems, LLC
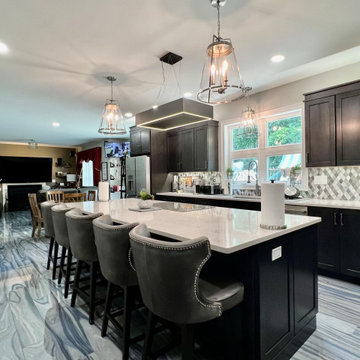
The kitchen and dining room were joined to create one large kitchen. Windows were removed and relocated for space
Eat-in kitchen - mid-sized modern l-shaped ceramic tile and multicolored floor eat-in kitchen idea in New York with an undermount sink, shaker cabinets, brown cabinets, quartz countertops, green backsplash, stone tile backsplash, stainless steel appliances, an island and multicolored countertops
Eat-in kitchen - mid-sized modern l-shaped ceramic tile and multicolored floor eat-in kitchen idea in New York with an undermount sink, shaker cabinets, brown cabinets, quartz countertops, green backsplash, stone tile backsplash, stainless steel appliances, an island and multicolored countertops
 Synergy Design & Construction
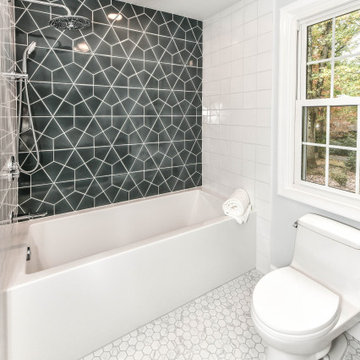
After. We removed the existing bulkhead and relocated the vanity to the other side of the bathroom to make room for this tub/shower combo. The "Hexite" geometric artisan tile in “Nautical” from Fireclay Tile (paired with square “White Wash” tile from the same collection) provides a custom look on the shower wall that is just perfect!

 Ryann Reed Design Build
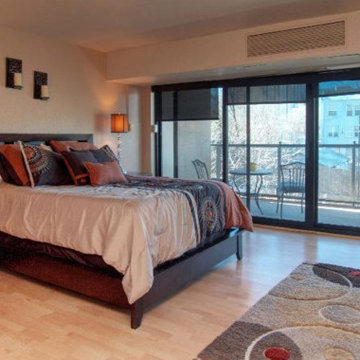
In this home we opened every wall on the first floor. We then relocated the basement stairs, added new trim, cabinetry and flooring. Notice the millwork and door details and accents.
 Economy Lighting
Install LED recessed lights with dimmer, install GFCI's, under cabinet lighting with LED ribbon lighting, install pendant light and relocate wiring to new area.

 Ryann Reed Design Build
In this home we opened every wall on the first floor. We then relocated the basement stairs, added new trim, cabinetry and flooring. Notice the millwork and door details and accents.
 Bencar Building Systems, LLC
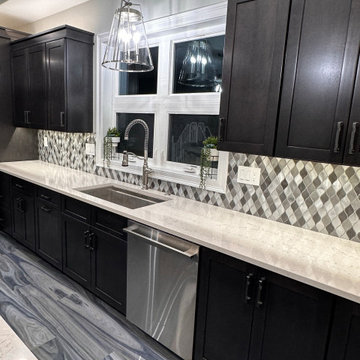
The kitchen and dining room were joined to create one large kitchen. Windows were removed and relocated for space
Inspiration for a mid-sized modern l-shaped ceramic tile and multicolored floor eat-in kitchen remodel in New York with an undermount sink, shaker cabinets, brown cabinets, quartz countertops, green backsplash, stone tile backsplash, stainless steel appliances, an island and multicolored countertops
Inspiration for a mid-sized modern l-shaped ceramic tile and multicolored floor eat-in kitchen remodel in New York with an undermount sink, shaker cabinets, brown cabinets, quartz countertops, green backsplash, stone tile backsplash, stainless steel appliances, an island and multicolored countertops
 Economy Lighting
Install LED recessed lights with dimmer, install GFCI's, under cabinet lighting with LED ribbon lighting, install pendant light and relocate wiring to new area.
 User
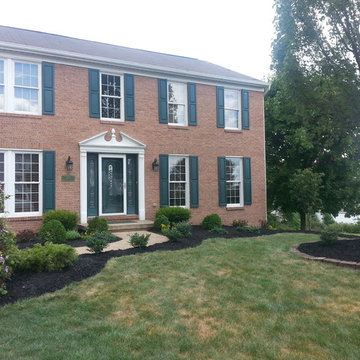
We rearranged the existing plants, removed the old trees and installed a low-growing garden. The garden will have year-round interest with evergreens and various colors. We also installed a dogwood on the end to offset the home.
 P. Rogers Designs
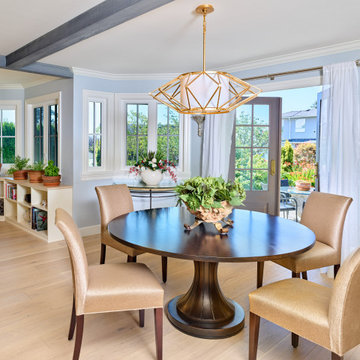
The kitchen was relocated from this space. It made so much more sense to install double French doors that lead onto a new stylish patio. Rustic beams where installed, giving the appearance that the home is an old French chateau.

 M-Squared Contracting Inc.
Living room library - mid-sized transitional enclosed medium tone wood floor and brown floor living room library idea in Toronto with white walls and no tv

 Treasure Valley Kitchen and Bath
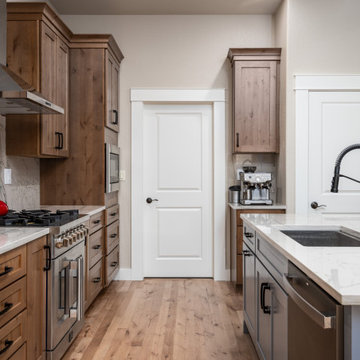
To enhance the functionality and aesthetics of the kitchen, we relocated the cooktop and hood, created a new sink island, and installed alder perimeter cabinets with a striking blue island. We updated the pantry cabinets and topped everything off with elegant quartzite countertops, transforming the space into a beautiful and efficient cooking area.

 Rizzolo Brown Studio
Bathroom Remodel #2
A better way to start your day!
Relocating the shower and adding a skylight (as well as changing all the finishes) made a little bathroom beautiful and comfortable
photos by Connie Rizzolo Brown
 Roth Diversified Construction
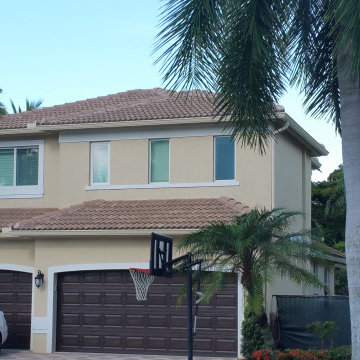
2nd floor addition of existing home. Added 2 bedrooms and 2 bathrooms to 2nd floor. Relocated laundry room under stairs. Owner occupied during construction
196