
Search results for "Relocation" in Home Design Ideas
 Bencar Building Systems, LLC
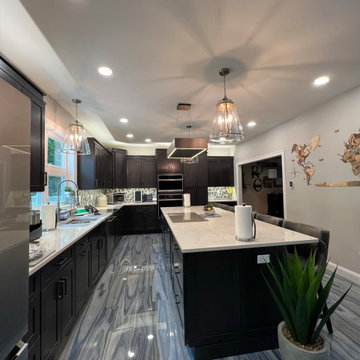
The kitchen and dining room were joined to create one large kitchen. Windows were removed and relocated for space
Example of a mid-sized minimalist l-shaped ceramic tile and multicolored floor eat-in kitchen design in New York with an undermount sink, shaker cabinets, brown cabinets, quartz countertops, green backsplash, stone tile backsplash, stainless steel appliances, an island and multicolored countertops
Example of a mid-sized minimalist l-shaped ceramic tile and multicolored floor eat-in kitchen design in New York with an undermount sink, shaker cabinets, brown cabinets, quartz countertops, green backsplash, stone tile backsplash, stainless steel appliances, an island and multicolored countertops
 Driftmier Design LLC
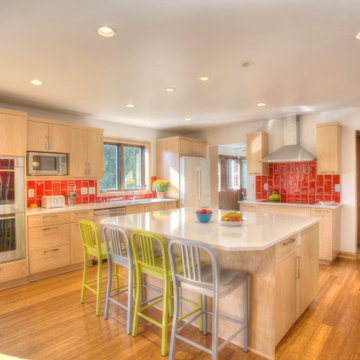
New appliances were relocated to improve workspace efficiency and better traffic flow.
 KCBR Design | Remodel
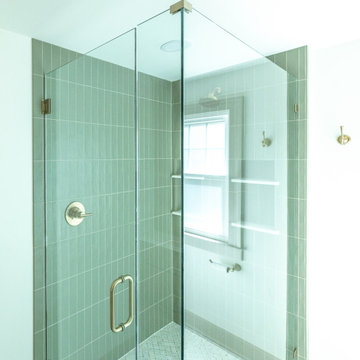
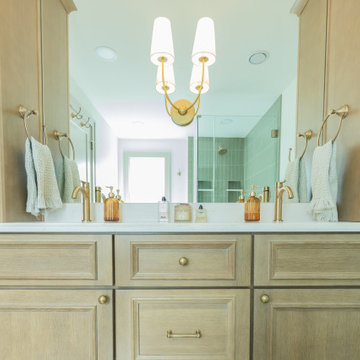
This Brookside primary bathroom was transformed from a cramped, disconnected space into a true ensuite retreat. We closed off the old hall entry to create direct access from the primary bedroom, relocated the shower, and designed a larger vanity with much-needed storage. Built-ins and thoughtful details enhance both function and style, resulting in a bathroom that feels modern while blending seamlessly with the home’s timeless character.
Find the right local pro for your project
 KCBR Design | Remodel
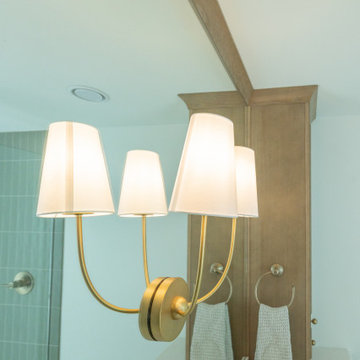
This Brookside primary bathroom was transformed from a cramped, disconnected space into a true ensuite retreat. We closed off the old hall entry to create direct access from the primary bedroom, relocated the shower, and designed a larger vanity with much-needed storage. Built-ins and thoughtful details enhance both function and style, resulting in a bathroom that feels modern while blending seamlessly with the home’s timeless character.
 KCBR Design | Remodel
This Brookside primary bathroom was transformed from a cramped, disconnected space into a true ensuite retreat. We closed off the old hall entry to create direct access from the primary bedroom, relocated the shower, and designed a larger vanity with much-needed storage. Built-ins and thoughtful details enhance both function and style, resulting in a bathroom that feels modern while blending seamlessly with the home’s timeless character.
 Casa Utopia Builders
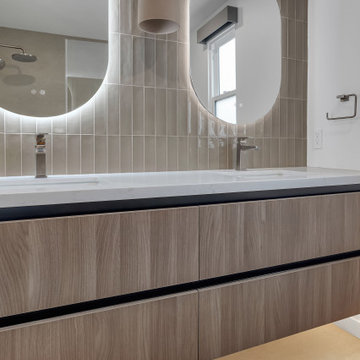
 was proud to execute a full-home remodel at this single-family residence in San Jose, CA, transforming both the aesthetic and function of the property from top to bottom. The project scope included a kitchen relocation, full bathroom upgrades, interior finish replacement, and curb appeal enhancements, all tied together with thoughtful layout planning and premium materials.
 KCBR Design | Remodel
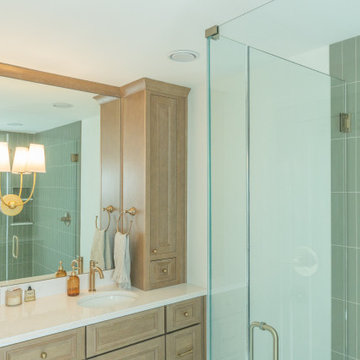
This Brookside primary bathroom was transformed from a cramped, disconnected space into a true ensuite retreat. We closed off the old hall entry to create direct access from the primary bedroom, relocated the shower, and designed a larger vanity with much-needed storage. Built-ins and thoughtful details enhance both function and style, resulting in a bathroom that feels modern while blending seamlessly with the home’s timeless character.
 Casa Utopia Builders
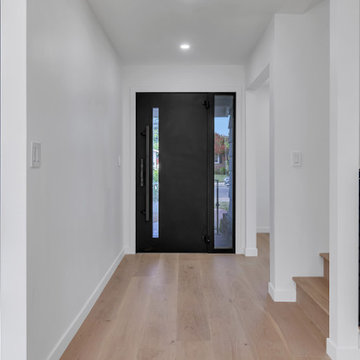
 was proud to execute a full-home remodel at this single-family residence in San Jose, CA, transforming both the aesthetic and function of the property from top to bottom. The project scope included a kitchen relocation, full bathroom upgrades, interior finish replacement, and curb appeal enhancements, all tied together with thoughtful layout planning and premium materials.
 Intown Craftsmen
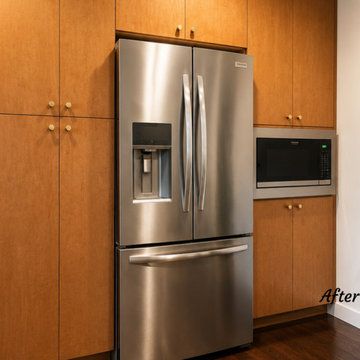
This kitchen remodel was designed to completely transform both the function and feel of the space. By relocating appliances and reworking the layout, the kitchen now offers better flow, increased storage, and a clean modern aesthetic.
The project featured a custom pantry wall with a built-in refrigerator, a new gas range with exterior venting, floor-to-ceiling tile work creating a stunning focal point, and a relocated sink overlooking the backyard for added natural light and openness.
Flat-front wood cabinetry with integrated finger pulls keeps the design sleek and timeless, while custom storage solutions — including mixer pullouts, cutting board storage, junk drawers, and wine storage — add practical everyday functionality.
Finished with beautiful light quartz countertops, this remodel blends warmth, simplicity, and high-end craftsmanship into one cohesive design.
 Steller Construction
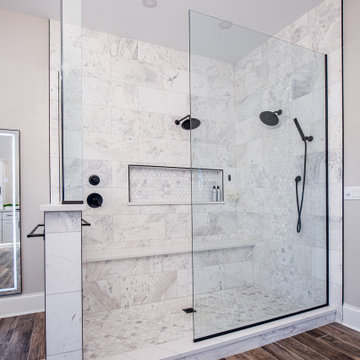
The homeowner envisioned a significant transformation of their space, characterized by the 7-foot tub's relocation to the former closet area, facilitating an exciting bathroom layout overhaul. The homeowner was dissatisfied with how the existing tub took up the middle of the room, making access to the vanities more confined.
Relocating the homeowner’s two closets to one large closet on the other side of their master suite allowed us to eliminate confining walls, fostering an open-concept atmosphere that brought new life into the space.
Within this reimagined space, a long vanity thoughtfully concludes just short of the tub, while the other vanity is poised to anchor the far left wall. The homeowner's aspirations expand the bathroom to a generous 20x20 square feet, including a larger shower.
 Casa Utopia Builders
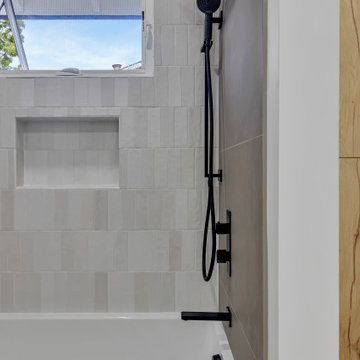
 was proud to execute a full-home remodel at this single-family residence in San Jose, CA, transforming both the aesthetic and function of the property from top to bottom. The project scope included a kitchen relocation, full bathroom upgrades, interior finish replacement, and curb appeal enhancements, all tied together with thoughtful layout planning and premium materials.
 KCBR Design | Remodel
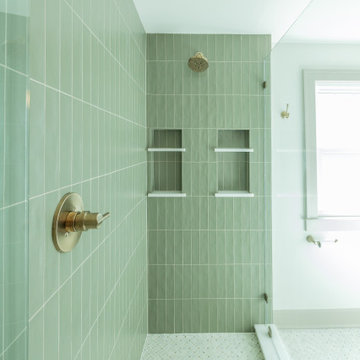
This Brookside primary bathroom was transformed from a cramped, disconnected space into a true ensuite retreat. We closed off the old hall entry to create direct access from the primary bedroom, relocated the shower, and designed a larger vanity with much-needed storage. Built-ins and thoughtful details enhance both function and style, resulting in a bathroom that feels modern while blending seamlessly with the home’s timeless character.

 Highland Architectural Design, LLC
Rear elevation on lakeside of original 1950s cottage, about 800 s.f. Area to left of door was demolished and replaced with two story addition (master bedroom on first and art room on second). Skylight on left was relocated adjacent to right skylight, chimney remains.

 Beverly Thomas LLC
Washer/Dryer relocated to under stair and custom butcher block folding table and cabinet counter top installed.
Inspiration for a contemporary laundry room remodel in DC Metro
Inspiration for a contemporary laundry room remodel in DC Metro

 Don Ziebell
Lisa Romerein (photography)
Oz Architects (architecture) Don Ziebell Principal Jeff Innes Project Architect
Oz Interiors (interior design) Inga Rehmann Principal
Oz Architects (hardscape and pool design)
Arcadia Studio (landscape design) Puck Ericson Principal Kim Arevalo Project Manager
Desert Star Construction (contractor)

 ArchiPlicity, LLC
This shingle style summer house was designed to be a generational family home. The house was designed on a narrow lot. The living area is an open floor plan that connects both visually and functionally to the outdoor space for indoor/outdoor living. The second floor Master Suite also has an outdoor connection with a second floor roof deck that connects the main house to the Carriage house. This is architecture of the the American Summer.


 Reed Design Group
Open concept kitchen - small transitional l-shaped medium tone wood floor and brown floor open concept kitchen idea in Denver with a farmhouse sink, shaker cabinets, gray cabinets, quartz countertops, gray backsplash, subway tile backsplash, stainless steel appliances, an island and white countertops

 Interiors by Maite Granda
Project Feature in: Luxe Magazine & Luxury Living Brickell
From skiing in the Swiss Alps to water sports in Key Biscayne, a relocation for a Chilean couple with three small children was a sea change. “They’re probably the most opposite places in the world,” says the husband about moving
from Switzerland to Miami. The couple fell in love with a tropical modern house in Key Biscayne with architecture by Marta Zubillaga and Juan Jose Zubillaga of Zubillaga Design. The white-stucco home with horizontal planks of red cedar had them at hello due to the open interiors kept bright and airy with limestone and marble plus an abundance of windows. “The light,” the husband says, “is something we loved.”
While in Miami on an overseas trip, the wife met with designer Maite Granda, whose style she had seen and liked online. For their interview, the homeowner brought along a photo book she created that essentially offered a roadmap to their family with profiles, likes, sports, and hobbies to navigate through the design. They immediately clicked, and Granda’s passion for designing children’s rooms was a value-added perk that the mother of three appreciated. “She painted a picture for me of each of the kids,” recalls Granda. “She said, ‘My boy is very creative—always building; he loves Legos. My oldest girl is very artistic— always dressing up in costumes, and she likes to sing. And the little one—we’re still discovering her personality.’”
To read more visit:
https://maitegranda.com/wp-content/uploads/2017/01/LX_MIA11_HOM_Maite_12.compressed.pdf
Rolando Diaz Photographer

 SLJ Paint and Decorative Finishes
A close up shot of the tone on tone texture with a hint of pearl in the background.
198