
Search results for "Relocation" in Home Design Ideas

 Beverly Thomas LLC
Wall between dining room and kitchen removed and kitchen extended into small rear addition that also includes new stair to finished basement.
Kitchen - contemporary kitchen idea in DC Metro
Kitchen - contemporary kitchen idea in DC Metro
 Kipnis Architecture + Planning
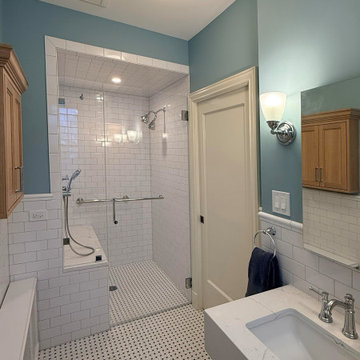
The sink was relocated to where the tub was, thereby freeing up room for the enlarged shower. The zero threshold shower sill is visible. The doors were reused from existing doors (c. 1920) that had been stored in the basement of the condo building.

 SDK Design Services Inc
A lot of re-imagining in this kitchen. Walls, doors, refrigerator, and pantry were all relocated to create a better flow and function for the kitchen and laundry room.
Find the right local pro for your project
 Deskins Group LLC
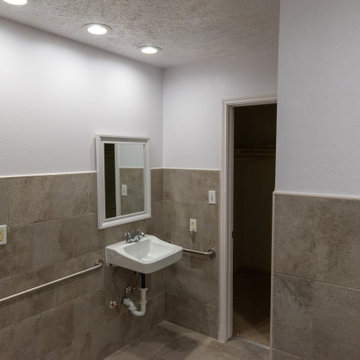
This is a full handicap bathroom we did in 2 weeks. We had a tight window based on the client leaving rehab so time was of the essence. We enlarged, relocated and created a roll in shower and completely opened the commode room. The client was blind so the color selections were purely utilitarian.

 Ryann Reed Design Build
In this home we opened every wall on the first floor. We then relocated the basement stairs, added new trim, cabinetry and flooring. Notice the millwork and door details and accents.

 Interior Planning Collective
We removed the tub, and relocated the entrance to the walk in closet to the bedroom to enable increasing the size of the shower for 2 people. We added a bench and large wall to wall niche that tied into the accent tiles and quartz slabs on the shower walls. The valves for the shower heads are located on the inside of each ponywall for easy access prior to entering the shower. The door to the water closet was relocated and replaced with a barn door. New cabinets with a storage tower, quartz countertops and new plumbing and light fixtures complete the new design. Added features include radiant heated floors and water purifying system.

 Landis Architects | Builders
Removing one of the original kitchen walls created a much larger and more comfortable living room and allowed us to relocate the kitchen along the back of the house. The open floorplan is great for family living. We installed a dropped beam to support the load of the original wall. Introducing 3 faux beams creates a sense of unity for the enlarged living room ceiling.
We replaced the small original kitchen window with a larger unit to match the two existing living room windows. The windows align with the bookcases and are highlighted with wall sconces above, create a pleasing symmetry along the wall. A flat screen TV mounted above the bookcases blends in as framed art. The fireplace refresh includes paint and new hearth tile in colors that echo the kitchen hues. A pocket door in the living room accesses the relocated powder room.

 EA Studio Architecture
Mid-sized arts and crafts gray tile and porcelain tile porcelain tile powder room photo in Raleigh with a vessel sink, flat-panel cabinets, medium tone wood cabinets, wood countertops, a two-piece toilet and white walls
 Ryann Reed Design Build
In this home we opened every wall on the first floor. We then relocated the basement stairs, added new trim, cabinetry and flooring. Notice the millwork and door details and accents.

 Jana Ward Interiors
We moved a wall back to relocated most of the appliances and created a Pretty yet functional space for this family.
Example of a french country porcelain tile and gray floor kitchen design with an undermount sink, shaker cabinets, white cabinets, quartz countertops, beige backsplash, marble backsplash, stainless steel appliances and white countertops
Example of a french country porcelain tile and gray floor kitchen design with an undermount sink, shaker cabinets, white cabinets, quartz countertops, beige backsplash, marble backsplash, stainless steel appliances and white countertops
 Ryann Reed Design Build
In this home we opened every wall on the first floor. We then relocated the basement stairs, added new trim, cabinetry and flooring. Notice the millwork and door details and accents.
 CALEB by design
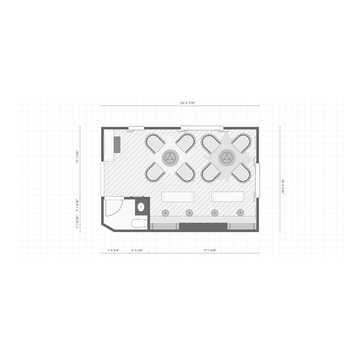
This project is in progress with construction beginning July '22. We are expanding and relocating an existing home bar, adding millwork for the walls, and painting the walls and ceiling in a high gloss emerald green. The furnishings budget is $50,000.
 Treasure Valley Kitchen and Bath
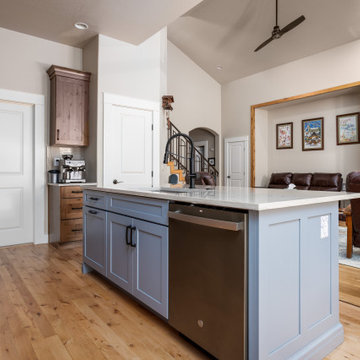
To enhance the functionality and aesthetics of the kitchen, we relocated the cooktop and hood, created a new sink island, and installed alder perimeter cabinets with a striking blue island. We updated the pantry cabinets and topped everything off with elegant quartzite countertops, transforming the space into a beautiful and efficient cooking area.
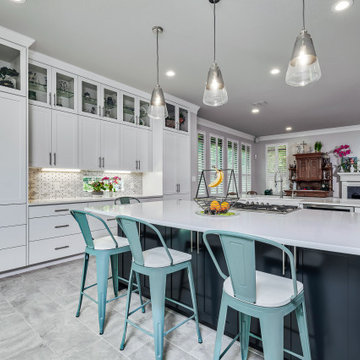 Jana Ward Interiors
We moved a wall back to relocated most of the appliances and created a Pretty yet functional space for this family.
Kitchen - french country porcelain tile and gray floor kitchen idea with an undermount sink, shaker cabinets, white cabinets, quartz countertops, beige backsplash, marble backsplash, stainless steel appliances and white countertops
Kitchen - french country porcelain tile and gray floor kitchen idea with an undermount sink, shaker cabinets, white cabinets, quartz countertops, beige backsplash, marble backsplash, stainless steel appliances and white countertops
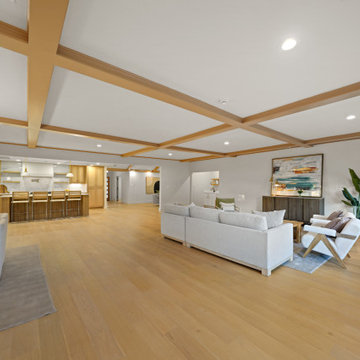

 Ryann Reed Design Build
In this home we opened every wall on the first floor. We then relocated the basement stairs, added new trim, cabinetry and flooring. Notice the millwork and door details and accents.
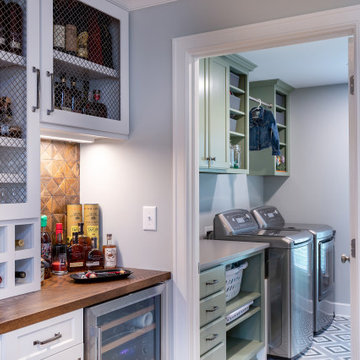
 Wood Wise Design & Remodeling
The laundry room was relocated to make way for a larger kitchen. The new location is part of the repurposed living room. The bourbon bar is part of the expanded family room.
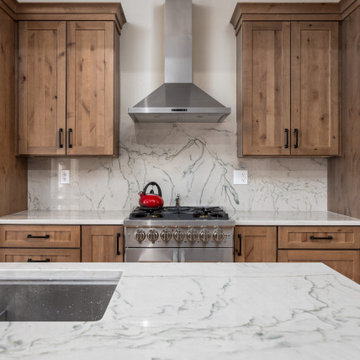 Treasure Valley Kitchen and Bath
To enhance the functionality and aesthetics of the kitchen, we relocated the cooktop and hood, created a new sink island, and installed alder perimeter cabinets with a striking blue island. We updated the pantry cabinets and topped everything off with elegant quartzite countertops, transforming the space into a beautiful and efficient cooking area.
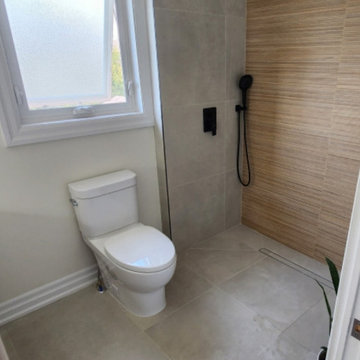
 Castlerock Ltd.
increased washroom size by 16",
relocate existing single vanity and shower
replaced swinging door with pocket door
to accommodate this we had to change the bedroom door swing.
curdles shower floor with linear drain
 Ryann Reed Design Build
In this home we opened every wall on the first floor. We then relocated the basement stairs, added new trim, cabinetry and flooring. Notice the millwork and door details and accents.
202