
Search results for "Relocation" in Home Design Ideas
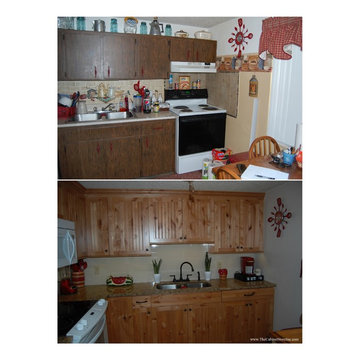
 The Cabinet Store, Inc.
Relocating the appliances and raising the maple cabinetry added efficiency and beauty to this charming kitchen.

 TKS Design Group
Free ebook, Creating the Ideal Kitchen. DOWNLOAD NOW
Our clients came to us looking to do some updates to their new condo unit primarily in the kitchen and living room. The couple has a lifelong love of Arts and Crafts and Modernism, and are the co-founders of PrairieMod, an online retailer that offers timeless modern lifestyle through American made, handcrafted, and exclusively designed products. So, having such a design savvy client was super exciting for us, especially since the couple had many unique pieces of pottery and furniture to provide inspiration for the design.
The condo is a large, sunny top floor unit, with a large open feel. The existing kitchen was a peninsula which housed the sink, and they wanted to change that out to an island, relocating the new sink there as well. This can sometimes be tricky with all the plumbing for the building potentially running up through one stack. After consulting with our contractor team, it was determined that our plan would likely work and after confirmation at demo, we pushed on.
The new kitchen is a simple L-shaped space, featuring several storage devices for trash, trays dividers and roll out shelving. To keep the budget in check, we used semi-custom cabinetry, but added custom details including a shiplap hood with white oak detail that plays off the oak “X” endcaps at the island, as well as some of the couple’s existing white oak furniture. We also mixed metals with gold hardware and plumbing and matte black lighting that plays well with the unique black herringbone backsplash and metal barstools. New weathered oak flooring throughout the unit provides a nice soft backdrop for all the updates. We wanted to take the cabinets to the ceiling to obtain as much storage as possible, but an angled soffit on two of the walls provided a bit of a challenge. We asked our carpenter to field modify a few of the wall cabinets where necessary and now the space is truly custom.
Part of the project also included a new fireplace design including a custom mantle that houses a built-in sound bar and a Panasonic Frame TV, that doubles as hanging artwork when not in use. The TV is mounted flush to the wall, and there are different finishes for the frame available. The TV can display works of art or family photos while not in use. We repeated the black herringbone tile for the fireplace surround here and installed bookshelves on either side for storage and media components.
Designed by: Susan Klimala, CKD, CBD
Photography by: Michael Alan Kaskel
For more information on kitchen and bath design ideas go to: www.kitchenstudio-ge.com

 Dutton Architects Inc.
A modern mid-century house in the Los Feliz neighborhood of the Hollywood Hills, this was an extensive renovation. The house was brought down to its studs, new foundations poured, and many walls and rooms relocated and resized. The aim was to improve the flow through the house, to make if feel more open and light, and connected to the outside, both literally through a new stair leading to exterior sliding doors, and through new windows along the back that open up to canyon views. photos by Undine Prohl
Find the right local pro for your project
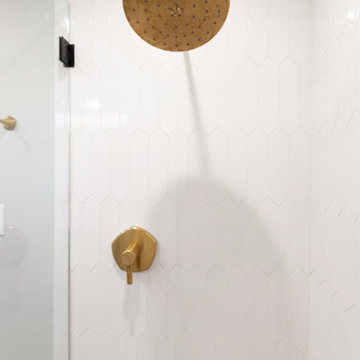
 KCBR Design | Remodel
This client wanted to redesign primary bathroom and closet space to maximize functionality of both spaces. We increased the size of the closet by relocating the toilet and creating a separate water closet space; we relocated the shower to the existing tub location and increased the size of the shower and relocated the vanity to the current shower space allowing for double sinks and incorporated the transom window into the vanity mirror wall and lighting design.
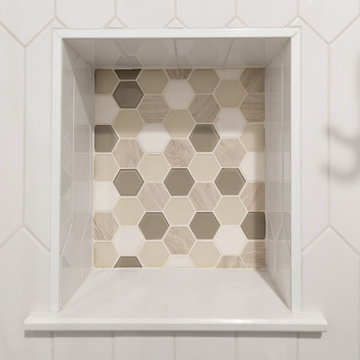 KCBR Design | Remodel
This client wanted to redesign primary bathroom and closet space to maximize functionality of both spaces. We increased the size of the closet by relocating the toilet and creating a separate water closet space; we relocated the shower to the existing tub location and increased the size of the shower and relocated the vanity to the current shower space allowing for double sinks and incorporated the transom window into the vanity mirror wall and lighting design.
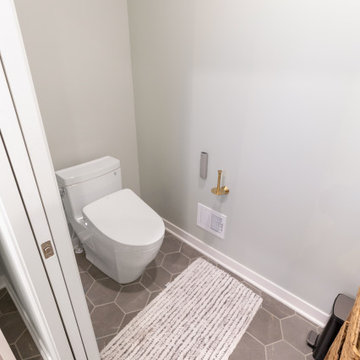 KCBR Design | Remodel
This client wanted to redesign primary bathroom and closet space to maximize functionality of both spaces. We increased the size of the closet by relocating the toilet and creating a separate water closet space; we relocated the shower to the existing tub location and increased the size of the shower and relocated the vanity to the current shower space allowing for double sinks and incorporated the transom window into the vanity mirror wall and lighting design.
 KCBR Design | Remodel
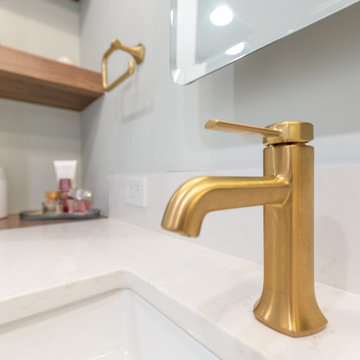
This client wanted to redesign primary bathroom and closet space to maximize functionality of both spaces. We increased the size of the closet by relocating the toilet and creating a separate water closet space; we relocated the shower to the existing tub location and increased the size of the shower and relocated the vanity to the current shower space allowing for double sinks and incorporated the transom window into the vanity mirror wall and lighting design.
 Signature Kitchen & Bath Remodeling
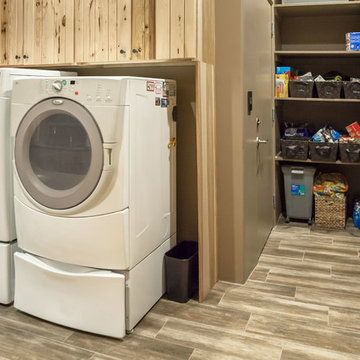
Relocated garage access
Example of a transitional home design design in Phoenix
Example of a transitional home design design in Phoenix
 KCBR Design | Remodel
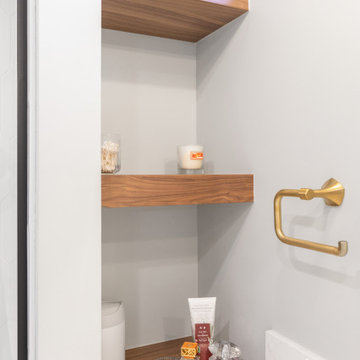
This client wanted to redesign primary bathroom and closet space to maximize functionality of both spaces. We increased the size of the closet by relocating the toilet and creating a separate water closet space; we relocated the shower to the existing tub location and increased the size of the shower and relocated the vanity to the current shower space allowing for double sinks and incorporated the transom window into the vanity mirror wall and lighting design.
 KCBR Design | Remodel
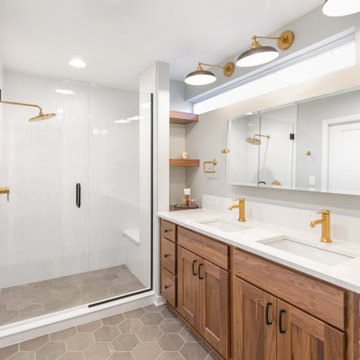
This client wanted to redesign primary bathroom and closet space to maximize functionality of both spaces. We increased the size of the closet by relocating the toilet and creating a separate water closet space; we relocated the shower to the existing tub location and increased the size of the shower and relocated the vanity to the current shower space allowing for double sinks and incorporated the transom window into the vanity mirror wall and lighting design.
 KCBR Design | Remodel
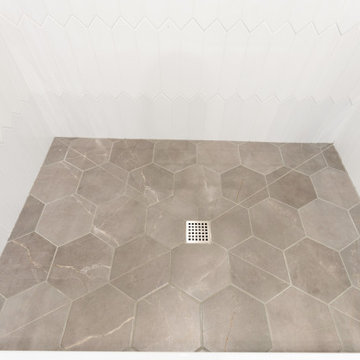
This client wanted to redesign primary bathroom and closet space to maximize functionality of both spaces. We increased the size of the closet by relocating the toilet and creating a separate water closet space; we relocated the shower to the existing tub location and increased the size of the shower and relocated the vanity to the current shower space allowing for double sinks and incorporated the transom window into the vanity mirror wall and lighting design.
 KCBR Design | Remodel
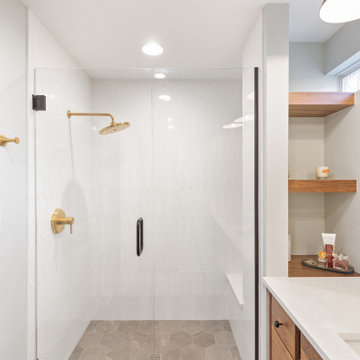
This client wanted to redesign primary bathroom and closet space to maximize functionality of both spaces. We increased the size of the closet by relocating the toilet and creating a separate water closet space; we relocated the shower to the existing tub location and increased the size of the shower and relocated the vanity to the current shower space allowing for double sinks and incorporated the transom window into the vanity mirror wall and lighting design.
 KCBR Design | Remodel
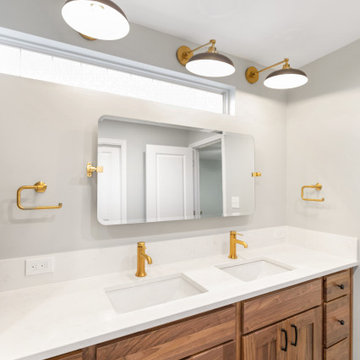
This client wanted to redesign primary bathroom and closet space to maximize functionality of both spaces. We increased the size of the closet by relocating the toilet and creating a separate water closet space; we relocated the shower to the existing tub location and increased the size of the shower and relocated the vanity to the current shower space allowing for double sinks and incorporated the transom window into the vanity mirror wall and lighting design.
 KCBR Design | Remodel
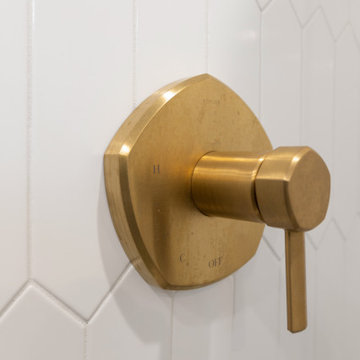
This client wanted to redesign primary bathroom and closet space to maximize functionality of both spaces. We increased the size of the closet by relocating the toilet and creating a separate water closet space; we relocated the shower to the existing tub location and increased the size of the shower and relocated the vanity to the current shower space allowing for double sinks and incorporated the transom window into the vanity mirror wall and lighting design.
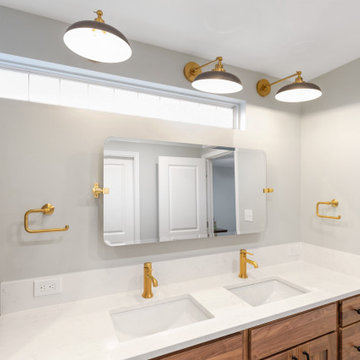 KCBR Design | Remodel
This client wanted to redesign primary bathroom and closet space to maximize functionality of both spaces. We increased the size of the closet by relocating the toilet and creating a separate water closet space; we relocated the shower to the existing tub location and increased the size of the shower and relocated the vanity to the current shower space allowing for double sinks and incorporated the transom window into the vanity mirror wall and lighting design.

 Jan Neiges, CMKBD with NKBA
By relocating the entrance to the walk in closet where the original shower was located provided the room to design a long double sink vanity. Their wish list was....living edge wood vanity top and a bathroom that can be their sanctuary to relax after a hard day at work and skiing.

 Custom Kitchens and Baths
Small eclectic galley enclosed kitchen photo in Jacksonville with an undermount sink, raised-panel cabinets, beige cabinets, granite countertops, beige backsplash and white appliances
 Jan Neiges, CMKBD with NKBA
Client had procured my services because she was unhappy with the layout designed by a previous firm. I needed to first confirm that this Client was willing to relocate appliances. When I heard YES - then I suggested to relocate the range and fridge. Sink in the corner had to stay. pure lee photography

 NKBA Texas Gulf Coast
SLEEK CONTEMPORARY
Micqui McGowen, Kitchen & Bath Concepts
Challenge: Redesign the kitchen area for the original owner who built this home in the early 1970’s. Our design challenge was to create a completely new space that was functional, beautiful and much more open.
The original kitchen, storage and utility spaces were outdated and very chopped up with a mechanical closet placed in the middle of the space located directly in front of the only large window in the room.
We relocated the mechanical closet and the utility room to the back of the space with a Butler’s Pantry separating the two. The original large window is now revealed with a new lowered eating bar and a second island centered on it, featuring a dramatic linear light fixture above. We enlarged the window over the main kitchen sink for more light and created a new window to the right of the sink with a view towards the pool.
The main cooking area of the kitchen features a large island with elevated walnut seating bar and 36” gas cooktop. A full 36” Built-in Refrigerator is located in the Kitchen with an additional Sub-Zero Refrigerator and Freezer located in the Butler’s Pantry.
Result: Client’s Dream Kitchen Realized.

 DHD Architecture and Interior Design
The Broome Street Loft is a beautiful example of a classic Soho loft conversion. The design highlights its historic architecture of the space while integrating modern elements. The 14-foot-high tin ceiling, metal Corinthian columns and iconic brick wall are contrasted with clean lines and modern profiles, creating a captivating dialogue between the old and the new.
The plan was completely revised: the bedroom was shifted to the side area to combine the living room and kitchen spaces into a larger, open plan space. The bathroom and laundry also shifted to a more efficient layout, which both widened the main living space and created the opportunity to add a new Powder Room. The high ceilings allowed for the creation of a new storage space above the laundry and bathroom, with a sleek, modern stair to provide access.
The kitchen seamlessly blends modern detailing with a vintage style. An existing recess in the brick wall serves as a focal point for the relocated Kitchen with the addition of custom bronze, steel and glass shelves. The kitchen island anchors the space, and the knife-edge stone countertop and custom metal legs make it feel more like a table than a built-in piece.
The bathroom features the brick wall which runs through the apartment, creating a uniquely Soho experience. The cove lighting throughout creates a bright interior space, and the white and grey tones of the tile provide a neutral counterpoint to the red brick. The space has beautiful stone accents, such as the custom-built tub deck, shower, vanity, and niches.
Photo: David Joseph Photography
88