
Search results for "Relocation" in Home Design Ideas

 Empire Homes Ltd.
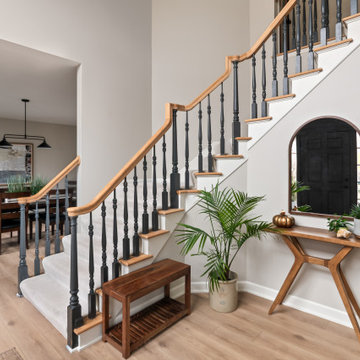
Living Room- After
Relocation of stair well to living room complete with new metal hand rail

 Custom Kitchens and Baths
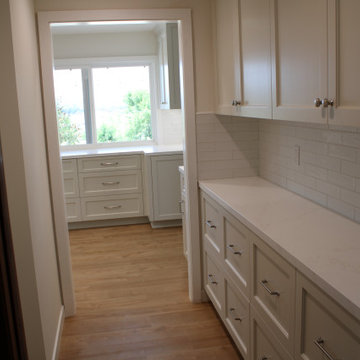
Small eclectic galley enclosed kitchen photo in Jacksonville with an undermount sink, raised-panel cabinets, beige cabinets, granite countertops, beige backsplash and white appliances

Find the right local pro for your project

 Lori Oddino
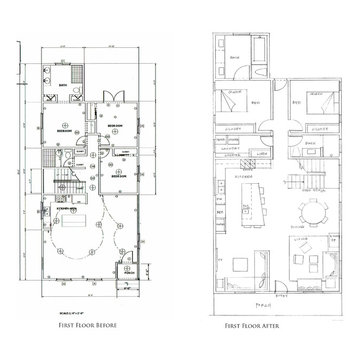
Added Porch at front, relocated Entry to central axis, created 3 flexible Living/Dining zones, deleted one Bedroom to enlarge Kitchen and add Laundry Room, relocated stairs as architectural element, relocated Bedroom closets to add hallway and back door access to yard and garage, reconfigured bathrooms
 Storie Collective
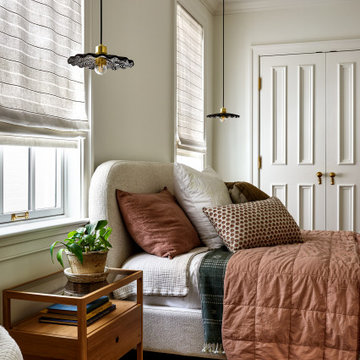
Stripped of its original charm with sagging floors and water leaks, this 1900 row house was prime for a full renovation. While the staircase and marble fireplace are original, everything from the white oak flooring, crown, applied, and base moldings, to the archways and brass door hardware is new; yet they all feel original to the house. Other projects included removing soffits and tucking away randomly placed support beams and posts, relocating and expanding the kitchen, renovating each bathroom – and adding a new one, upgrading all the mechanical, electric and plumbing systems, removing a fireplace, and regrading the back patio for proper drainage and added greenery. The project is a perfect study of juxtaposing new and old, classic and modern.
Photography Stacy Zarin Goldberg

 Feinmann, Inc.
A breezeway connecting the garage to the home became part of the design solution for this updated center hall Colonial. By relocating the powder room to that space, the first floor is bathed in natural light.
Photo by Eric Roth

 Advance Design Studio, Ltd.
See "Cottage Kitchen in Elburn" for the kitchen featured in this description
Located on a partially wooded lot in Elburn, Illinois, this home needed an eye-catching interior redo to match the unique period exterior. The residence was originally designed by Bow House, a company that reproduces the look of 300-year old bow roof Cape-Cod style homes. Since typical kitchens in old Cape Cod-style homes tend to run a bit small- or as some would like to say, cozy – this kitchen was in need of plenty of efficient storage to house a modern day family of three.
Advance Design Studio, Ltd. was able to evaluate the kitchen’s adjacent spaces and determine that there were several walls that could be relocated to allow for more usable space in the kitchen. The refrigerator was moved to the newly excavated space and incorporated into a handsome dinette, an intimate banquette, and a new coffee bar area. This allowed for more countertop and prep space in the primary area of the kitchen. It now became possible to incorporate a ball and claw foot tub and a larger vanity in the elegant new full bath that was once just an adjacent guest powder room.
Reclaimed vintage Chicago brick paver flooring was carefully installed in a herringbone pattern to give the space a truly unique touch and feel. And to top off this revamped redo, a handsome custom green-toned island with a distressed black walnut counter top graces the center of the room, the perfect final touch in this charming little kitchen.


 John Webb Construction and Design
This countryside farmhouse was remodeled and added on to by removing an interior wall separating the kitchen from the dining/living room, putting an addition at the porch to extend the kitchen by 10', installing an IKEA kitchen cabinets and custom built island using IKEA boxes, custom IKEA fronts, panels, trim, copper and wood trim exhaust wood, wolf appliances, apron front sink, and quartz countertop. The bathroom was redesigned with relocation of the walk-in shower, and installing a pottery barn vanity. the main space of the house was completed with luxury vinyl plank flooring throughout. A beautiful transformation with gorgeous views of the Willamette Valley.

 Pineapple House Interior Design
Pineapple House designers relocated the master bathroom door so it aligns visually with the master bedroom door. When entering the master, the relocation enables a view that runs through both rooms to the softly draped walls that surround the soaking tub. From the tub area, the homeowners can see to the center of the house where a large pendant-style, multi-globe chandelier hangs above and through their staircase.
A Bonisolli Photography

 Bright Construction
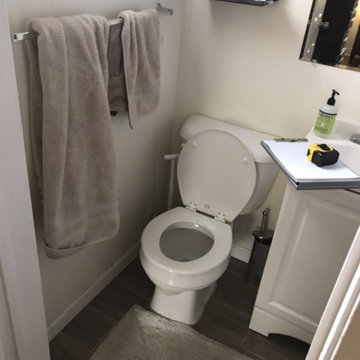
**Finished Bedroom ** Renovation from a 3 Bedroom & 2 Bathroom Apartment into a 4 Bedroom & 3 Bathroom Apartment. Renovation Includes: - Demolition of Existing Kitchen, Bathrooms and Flooring - Brand New Kitchen - The relocation and installation 3 Full Bathroom's - Revarnished existing Hardwood Flooring and Installation of Laminate Flooring - Relocation of Forced Air Heating System. - Relocation of Non Structural Walls - Patching and Painting of whole apartment
 Custom Kitchens and Baths
Enclosed kitchen - small eclectic galley enclosed kitchen idea in Jacksonville with an undermount sink, raised-panel cabinets, beige cabinets, granite countertops, beige backsplash and white appliances

 Harrison Woodfield Architects
Historic Barn relocated and updated with contemporary detailing.
Example of a huge cottage formal and open concept medium tone wood floor and brown floor living room design in San Francisco with beige walls, a standard fireplace and a stone fireplace
Example of a huge cottage formal and open concept medium tone wood floor and brown floor living room design in San Francisco with beige walls, a standard fireplace and a stone fireplace

 Premier Building & Remodeling
We gutted their old kitchen. Relocated range to different side. Utilized what was a dining area for bigger kitchen. Recessed cabinet in wall for phone. Hickory cabinets. Walnut laminate flooring.

 FitzHarris Designs, Architects + Designers
Side addition and full renovation to a bungalow. Relocated stairs to fully redesign interior spaces and improve the circulation. New Great Room space with divided cased openings allows family to gather and entertain 21st century while preserving scale of historic spaces.
Photography and design by FitzHarris Designs.
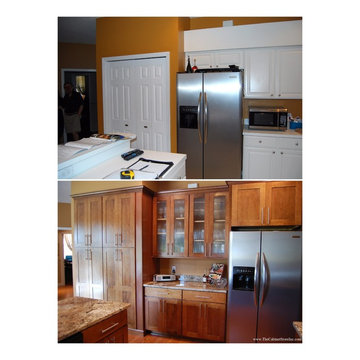
 The Cabinet Store, Inc.
The workspace in this kitchen is expanded by relocating the refrigerator and adding a built in pantry for more storage.


90