
Search results for "Remainder" in Home Design Ideas

 Shades Of Green Landscape Architecture
Photography: © Anastasia Hockinson
Eclectic patio photo in San Francisco
Eclectic patio photo in San Francisco

Example of a small transitional gender-neutral medium tone wood floor reach-in closet design in Phoenix with open cabinets and white cabinets
 H & R Cabinets Inc
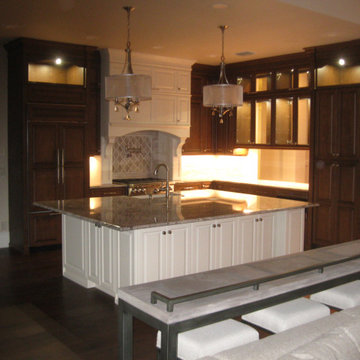
Island and hood area off white. Remainder of kitchen stained maple (complimentary to floor). Five separate Led Lighting zones. Counter overhang on two sides for seating.
Find the right local pro for your project
 Formica's Kitchens Design Center
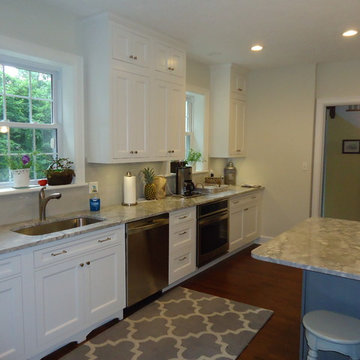
Partial view of island - color is Vintage Baltic Sea to compliment the Nordic white cabinets in remainder of kitchen
Inspiration for a large farmhouse l-shaped dark wood floor eat-in kitchen remodel with an undermount sink, flat-panel cabinets, white cabinets, granite countertops, white backsplash, ceramic backsplash, stainless steel appliances and an island
Inspiration for a large farmhouse l-shaped dark wood floor eat-in kitchen remodel with an undermount sink, flat-panel cabinets, white cabinets, granite countertops, white backsplash, ceramic backsplash, stainless steel appliances and an island

 Radiant Homes

Example of a trendy open concept kitchen design with an undermount sink, flat-panel cabinets, light wood cabinets, colored appliances and an island
 Pilar Calleja - Draw The Line Design

Laundry room, dark grey cabinets, utility sink, cement tiles
Country laundry room photo in Seattle
Country laundry room photo in Seattle
 User
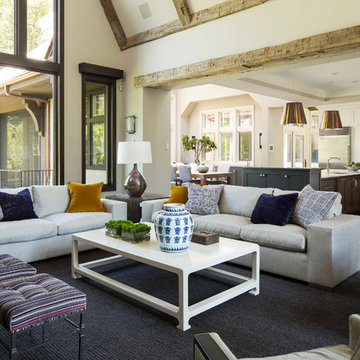
UserBold, dramatic and singular home with a relaxed yet sophisticated interior. Minimal but not austere. Subtle but impactful. Mix of California and Colorado influences in a Minnesota foundation.
Builder - John Kraemer & Sons / Architect - Sharratt Design Company / Troy Thies - Project Photographer

 down2earth Interior Design, LLC.
Great wallpaper can transform an ordinary, small space into a WOW space. We used a jungle dream wallpaper from Aimee Wilder to pack a punch in this tiny powder room.
Dark wall hung cabinets and a crisp white counter top let the wallpaper shine. Brass plumbing fixtures from Rejuvination and lighting fixtures with a modern vibe from Cedar and Moss add luxurious, contemporary touches.
Cabinet Paint Color: Sherwin Williams SW2838 “Polished Mahogoany”
photo credit: Rebecca McAlpin
 intheevnt
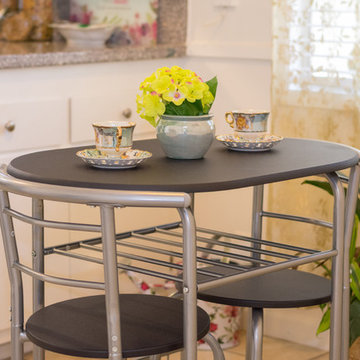
Breakfast nook and counter space leading into remainder of kitchen.
Photo Credit:Jairus Williams
Example of a small transitional galley ceramic tile and beige floor eat-in kitchen design in Los Angeles with a double-bowl sink, flat-panel cabinets, white cabinets, granite countertops, multicolored backsplash, black appliances, a peninsula and multicolored countertops
Example of a small transitional galley ceramic tile and beige floor eat-in kitchen design in Los Angeles with a double-bowl sink, flat-panel cabinets, white cabinets, granite countertops, multicolored backsplash, black appliances, a peninsula and multicolored countertops
 Mother Hubbard's Custom Cabinetry

Example of a mid-sized transitional l-shaped medium tone wood floor eat-in kitchen design with an undermount sink, raised-panel cabinets, black cabinets, granite countertops, brown backsplash, porcelain backsplash, stainless steel appliances and an island
 User
UserBrad Meese

Alcove shower - mid-sized traditional 3/4 gray tile, white tile and porcelain tile mosaic tile floor alcove shower idea in Chicago with shaker cabinets, white cabinets, a one-piece toilet, gray walls, an undermount sink and marble countertops
Alcove shower - mid-sized traditional 3/4 gray tile, white tile and porcelain tile mosaic tile floor alcove shower idea in Chicago with shaker cabinets, white cabinets, a one-piece toilet, gray walls, an undermount sink and marble countertops
 Callen

The privacy wall creates a well-designed separation from the remainder of the space.
Large elegant master green tile and ceramic tile ceramic tile, gray floor and double-sink corner bathtub photo in Milwaukee with recessed-panel cabinets, blue cabinets, a two-piece toilet, gray walls, an undermount sink, quartz countertops, a hinged shower door, white countertops, a niche and a built-in vanity
Large elegant master green tile and ceramic tile ceramic tile, gray floor and double-sink corner bathtub photo in Milwaukee with recessed-panel cabinets, blue cabinets, a two-piece toilet, gray walls, an undermount sink, quartz countertops, a hinged shower door, white countertops, a niche and a built-in vanity
 David M. Blackwell
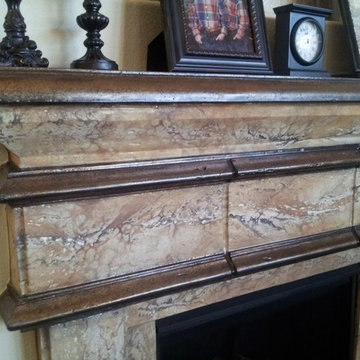
This was a plain white concrete mantle. Added metallic copper to the architectural details and marbleized the remainder. Stunning
Transitional living room photo in Houston
Transitional living room photo in Houston


 Kure Construction Inc.
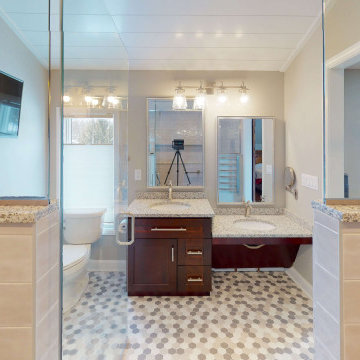
From inside the shower looking out into the remainder of bathroom.
Bathroom - modern bathroom idea in Chicago
Bathroom - modern bathroom idea in Chicago

 Tom Hurt Architecture
Modern materials such as concrete block and steel are combined with wood and stone to create a transition from the natural context into the contemporary architecture of the home.
 Reliance
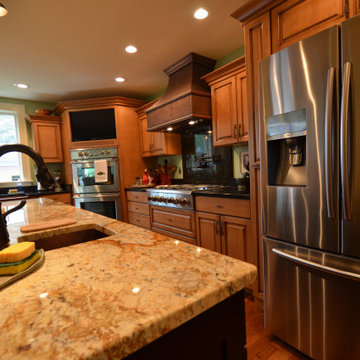
Island with granite top, quartz tops for remainder of kitchen, copper hood, stainless appliances
Inspiration for a large timeless l-shaped dark wood floor and brown floor enclosed kitchen remodel with an undermount sink, raised-panel cabinets, medium tone wood cabinets, quartzite countertops, stainless steel appliances, an island and multicolored countertops
Inspiration for a large timeless l-shaped dark wood floor and brown floor enclosed kitchen remodel with an undermount sink, raised-panel cabinets, medium tone wood cabinets, quartzite countertops, stainless steel appliances, an island and multicolored countertops

 J. Stephens Interiors
Hamptons-Inspired Kitchen
One cannot help but feel a distinct sense of serenity and timeless beauty when entering this Hamptons-style kitchen. Bathed in natural light and shimmering with inspired accents and details, this complete kitchen transformation is at once elegant and inviting. Plans and elevations were conceived to create balance and function without sacrificing harmony and visual intrigue.
A metal custom hood, with an eye-catching brass band and impeccably balanced cabinets on either side, provides a strong focal point for the kitchen, which can be viewed from the adjacent living room. Brass faucets, hardware and light fixtures complement and draw further attention to this anchoring element. A wall of glass cabinetry enhances the existing windows and pleasantly expands the sense of openness in the space.
Taj Mahal quartzite blends gracefully with the cabinet finishes. Cream-tone, herringbone tiles are custom-cut into different patterns to create a sense of visual movement as the eyes move across the room. An elegant, marble-top island paired with sumptuous, leather-covered stools, not only offers extra counterspace, but also an ideal gathering place for loved ones to enjoy.
This unforgettable kitchen gem shines even brighter with the addition of glass cabinets, designed to display the client’s collection of Portmeirion china. Careful consideration was given to the selection of stone for the countertops, as well as the color of paint for the cabinets, to highlight this inspiring collection.
Breakfast room
A thoughtfully blended mix of furniture styles introduces a splash of European charm to this Hamptons-style kitchen, with French, cane-back chairs providing a sense of airy elegance and delight.
A performance velvet adorns the banquette, which is piled high with lush cushions for optimal comfort while lounging in the room. Another layer of texture is achieved with a wool area rug that defines and accentuates this gorgeous breakfast nook with sprawling views of the outdoors.
Finishing features include drapery fabric and Brunschwig and Fils Bird and Thistle paper, whose natural, botanic pattern combines with the beautiful vistas of the backyard to inspire a sense of being in a botanical, outdoor wonderland.
 IMPROVE or MOVE

View from the back of the tub, showing both the remainder of the tub and the shower
Example of a mid-sized trendy master gray tile, porcelain tile and white tile porcelain tile drop-in bathtub design in New York with a one-piece toilet, gray walls, raised-panel cabinets, white cabinets, an undermount sink and solid surface countertops
Example of a mid-sized trendy master gray tile, porcelain tile and white tile porcelain tile drop-in bathtub design in New York with a one-piece toilet, gray walls, raised-panel cabinets, white cabinets, an undermount sink and solid surface countertops
5