
Search results for "Remainder" in Home Design Ideas
 Magnolia Homes, Inc.
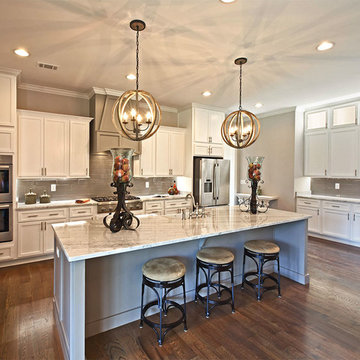
Inspiration for a timeless galley medium tone wood floor and brown floor kitchen remodel with shaker cabinets, white cabinets, gray backsplash, subway tile backsplash, stainless steel appliances and an island
 Berneche2 Architecture PC
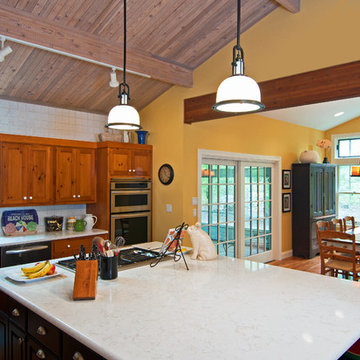
View of the enlarged dining room from the kitchen, island is new, remainder of kitchen is existing including the wood vaulted ceiling.
PGP Creative Photography
 TMD Architects

The kitchen was expanded and opened up to the remainder of the main floor, creating a beautiful open floorplan.
Inspiration for a mid-sized coastal u-shaped medium tone wood floor and brown floor kitchen remodel in Charleston with an undermount sink, beaded inset cabinets, white cabinets, granite countertops, gray backsplash, granite backsplash, stainless steel appliances, an island and gray countertops
Inspiration for a mid-sized coastal u-shaped medium tone wood floor and brown floor kitchen remodel in Charleston with an undermount sink, beaded inset cabinets, white cabinets, granite countertops, gray backsplash, granite backsplash, stainless steel appliances, an island and gray countertops
Find the right local pro for your project

 Saikley Architects
Down-to-studs remodel and second floor addition. The original house was a simple plain ranch house with a layout that didn’t function well for the family. We changed the house to a contemporary Mediterranean with an eclectic mix of details. Space was limited by City Planning requirements so an important aspect of the design was to optimize every bit of space, both inside and outside. The living space extends out to functional places in the back and front yards: a private shaded back yard and a sunny seating area in the front yard off the kitchen where neighbors can easily mingle with the family. A Japanese bath off the master bedroom upstairs overlooks a private roof deck which is screened from neighbors’ views by a trellis with plants growing from planter boxes and with lanterns hanging from a trellis above.
Photography by Kurt Manley.
https://saikleyarchitects.com/portfolio/modern-mediterranean/
 Chelsea Kasch
Nick Bayless
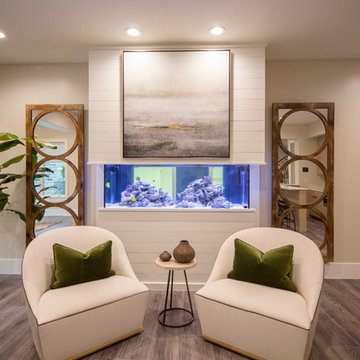
Basement - country walk-out vinyl floor basement idea in Salt Lake City with beige walls
Basement - country walk-out vinyl floor basement idea in Salt Lake City with beige walls

 Pine Creek Construction
INTERIOR
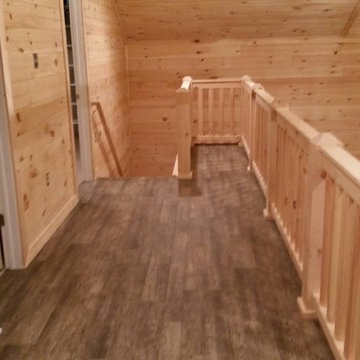
This 32'x36' building has a master bedroom & bathroom on the first floor & then two bedrooms on the second floor coming off the loft. The bedrooms & the bathroom are finished with drywall & the remainder is finished with pine boards.

 LDa Architecture & Interiors
TEAM
Architect: LDa Architecture & Interiors
Builder: 41 Degrees North Construction, Inc.
Landscape Architect: Wild Violets (Landscape and Garden Design on Martha's Vineyard)
Photographer: Sean Litchfield Photography
 Kuchar
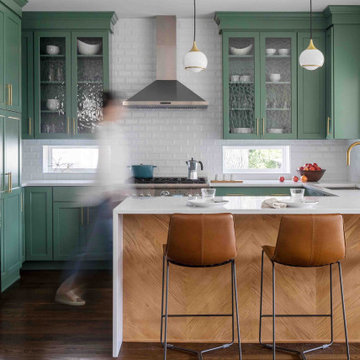
Our client desired a colorful kitchen! The "heart" of the main level is a vibrant green while the remainder of the home was left neutral.
Mid-century modern kitchen photo in Chicago
Mid-century modern kitchen photo in Chicago
 Pine Creek Construction
BACK
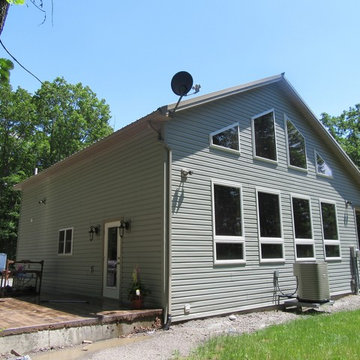
This 32'x36' building has a master bedroom & bathroom on the first floor & then two bedrooms on the second floor coming off the loft. The bedrooms & the bathroom are finished with drywall & the remainder is finished with pine boards.
 Dear Garden Associates, Inc.
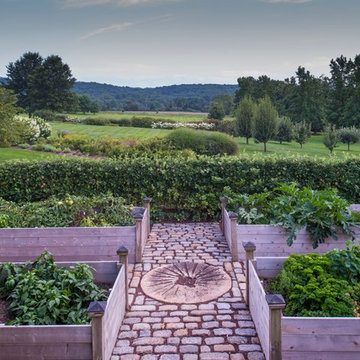
In the late summer heat the tomatoes and peppers are harvested on an almost daily basis as are their companion herbs of basil, parsley and thyme. The zucchini squash in its own bed needs the extra space given its large (and very decorative) leaves.
Photo by Rob Cardillo
 Kuchar
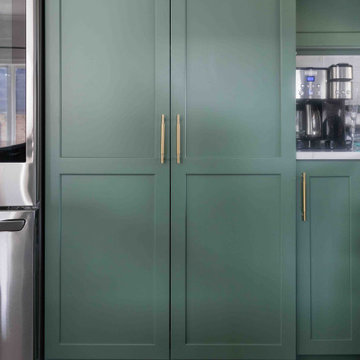
Our client desired a colorful kitchen! The "heart" of the main level is a vibrant green while the remainder of the home was left neutral.
Inspiration for a mid-century modern kitchen remodel in Chicago
Inspiration for a mid-century modern kitchen remodel in Chicago
 Morrison Interiors

Powder room - transitional powder room idea in Orange County with shaker cabinets, dark wood cabinets, beige walls, an undermount sink and white countertops
 ADR Builders, Ltd.
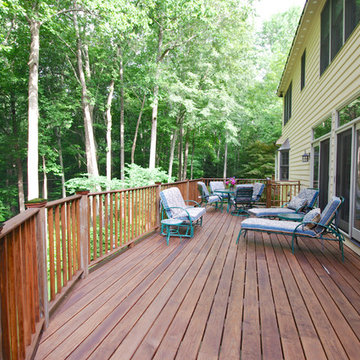
This shows the remainder of the large area of decking which was redone as part of the project - ADR Builders
Large elegant backyard deck photo in Baltimore
Large elegant backyard deck photo in Baltimore
 Worthington Design & Remodeling
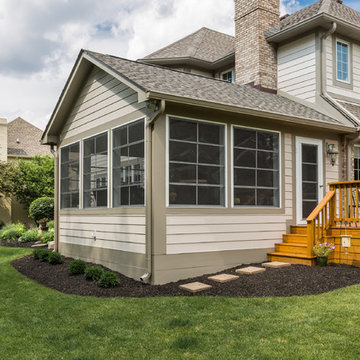
The roof lines were designed to be framed with the same slope as the existing roof, and the exterior style and materials were matched to the remainder of the home, generating the appearance that this new porch addition was part of the original build.
Photo Credit: Whonsetler Photography
 Architectural Surfaces

Island is PentalQuartz in Coastal Grey.
Perimeter countertops are PentalQuartz in Thassos.
Example of a mid-sized classic l-shaped dark wood floor and brown floor kitchen design in Boston with white cabinets, white backsplash, an island, an undermount sink, shaker cabinets, solid surface countertops, stone tile backsplash and paneled appliances
Example of a mid-sized classic l-shaped dark wood floor and brown floor kitchen design in Boston with white cabinets, white backsplash, an island, an undermount sink, shaker cabinets, solid surface countertops, stone tile backsplash and paneled appliances
 Linda Yowell Architects
 Photography by Annie Schlechter

Elegant u-shaped kitchen photo in New York with an undermount sink, shaker cabinets, beige cabinets, white backsplash, subway tile backsplash, stainless steel appliances and a peninsula
Elegant u-shaped kitchen photo in New York with an undermount sink, shaker cabinets, beige cabinets, white backsplash, subway tile backsplash, stainless steel appliances and a peninsula
 Two Day Painting LLC
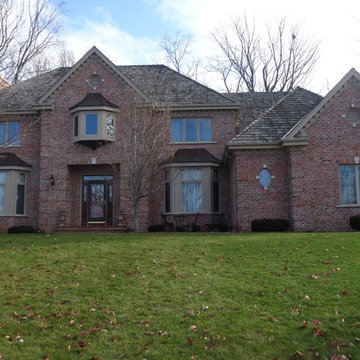
Painting of the trim on the front of the house, and the cedar siding on the remainder of the house.
Mid-sized minimalist red two-story brick exterior home photo in Milwaukee
Mid-sized minimalist red two-story brick exterior home photo in Milwaukee
7