
Search results for "Remainder" in Home Design Ideas
 Alexandra Tomlinson
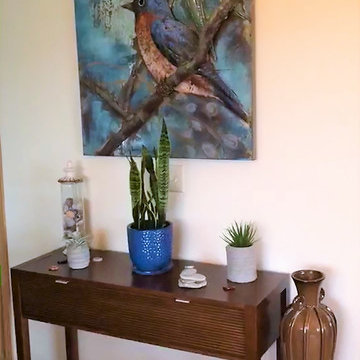
As you first enter the living room, this serves as the front entry piece that immediately gives you a feeling for the rest of the room. Blue tones and unique décor play a vital role in the remainder of the room and help to tie in the client's personality.
 H & R Cabinets Inc
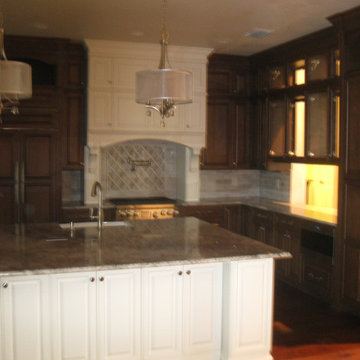
Kitchen area with no lighting
Inspiration for a timeless kitchen remodel with raised-panel cabinets
Inspiration for a timeless kitchen remodel with raised-panel cabinets
 Kuchar
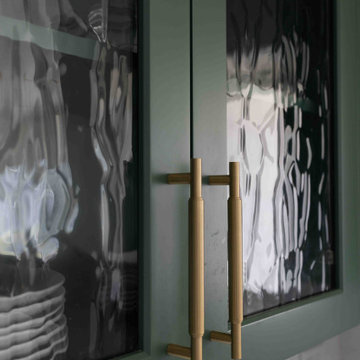

Our client desired a colorful kitchen! The "heart" of the main level is a vibrant green while the remainder of the home was left neutral.
Kitchen - 1960s kitchen idea in Chicago
Kitchen - 1960s kitchen idea in Chicago
Find the right local pro for your project
 Insider
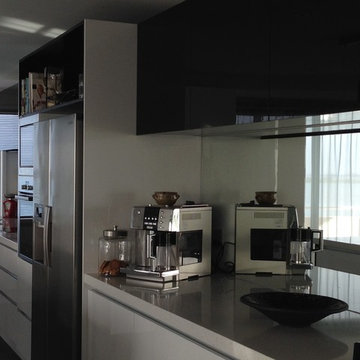
Mirror splash-backs over the remainder of the bench tops reflected the view and the natural light.
Mirror toe-kicks under the island and benches along the wall gave the living space it's airy feeling and added an over-all sophistication.
 1 Handy Craftsman
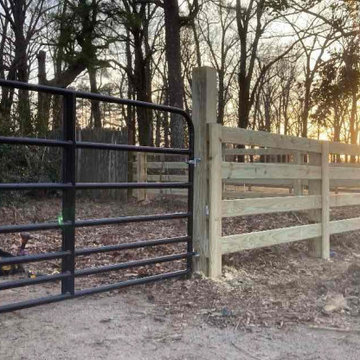
The 6x6" post was cut at an angle to match the remainder of the fence. Forgot to take a final photo.
Photo of a mid-sized craftsman shade front yard wood fence driveway.
Photo of a mid-sized craftsman shade front yard wood fence driveway.
 JTID Inc.
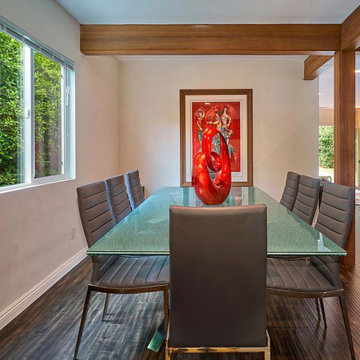
The dining room window opens onto the side yard which features a nice “green belt”. As with the remainder of the main open space, we intentionally used exposed beams and posts to convey a loft-like feel. The posts as well as the beams serve a structural function too.
 A Well Dressed Home
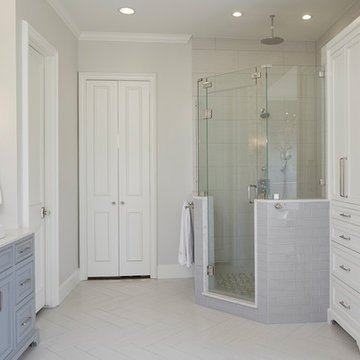
Master bath with corner shower and rain shower head
Bathroom - traditional bathroom idea in Dallas
Bathroom - traditional bathroom idea in Dallas
 Boyer Building Corporation

Plymouth Remodel: Front entry with open corridor to remainder of beautiful space. Mission style millwork accents beautiful white, flat-panel cabinetry from Dura Supream throughout the remodeled areas.
Photo Credit: Mark Ehlen of Ehlen Photography

 Robert Nichol and sons
The aspiration was to create a graphic from that was in oppo.
Large contemporary two-story wood flat roof idea in Melbourne
Large contemporary two-story wood flat roof idea in Melbourne

 Linda Henke

An extension of this home's living space that opens up the view of future potential in the remainder of this brand new backyard. The use of a LVL beam creates a feeling of expanse and accessibility.
 H & R Cabinets Inc
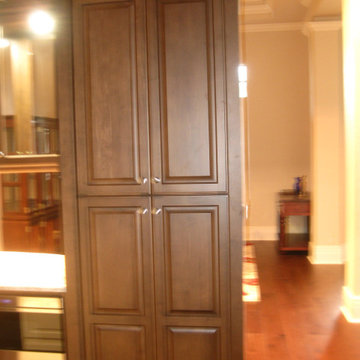
Pantry with display area above.
Kitchen - traditional kitchen idea with raised-panel cabinets
Kitchen - traditional kitchen idea with raised-panel cabinets
 Linda Henke

An extension of this home's living space that opens up the view of future potential in the remainder of this brand new backyard. The use of a LVL beam creates a feeling of expanse and accessibility.
 The Home Depot
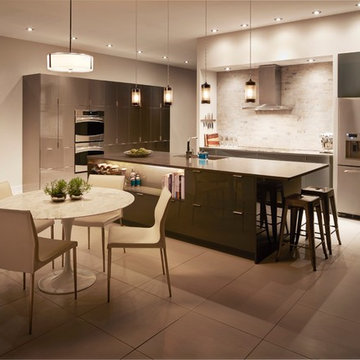
Inspiration for a large modern galley porcelain tile and gray floor open concept kitchen remodel in Atlanta with an undermount sink, flat-panel cabinets, gray cabinets, quartz countertops, beige backsplash, stone tile backsplash, stainless steel appliances and an island
 Insider
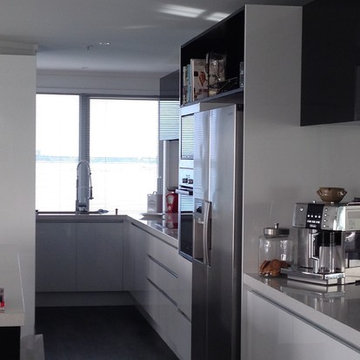
Mirror splash-backs over the remainder of the bench tops reflected the view and the natural light.
Mirror toe-kicks under the island and benches along the wall gave the living space it's airy feeling and added an over-all sophistication.
 Erika Bruder Interior Design LLC
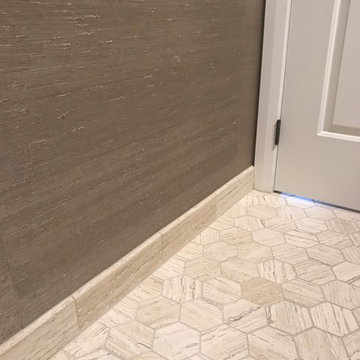
My client wanted a powder room full of glass tile and tile. The one wall is complete with floor to ceiling antique glass tile. The remainder of the walls have grass cloth and silk wallpaper. The flooring is 4" limestone hexagon pattern
 Jeanne Finnerty Interior Design
greg premru

Small transitional l-shaped light wood floor eat-in kitchen photo in Boston with an undermount sink, flat-panel cabinets, white cabinets, quartz countertops, white backsplash, marble backsplash, stainless steel appliances and an island
Small transitional l-shaped light wood floor eat-in kitchen photo in Boston with an undermount sink, flat-panel cabinets, white cabinets, quartz countertops, white backsplash, marble backsplash, stainless steel appliances and an island
 Kuchar
Our client desired a colorful kitchen! The "heart" of the main level is a vibrant green while the remainder of the home was left neutral.
Kitchen - 1950s kitchen idea in Chicago
Kitchen - 1950s kitchen idea in Chicago
 GIPHART JOHNSON DESIGN BUILD
Courtney Giphart

Example of a large arts and crafts detached three-car garage workshop design in Denver
Example of a large arts and crafts detached three-car garage workshop design in Denver
 VESTA

VESTAThis Pied-a Terre in the city was designed to be a comfortable haven for this client. She loves to cook and interact with her husband at the same time. The main walls of the kitchen were removed to incorporate the entire living space. Sleek high end appliances were utilized to minimize the look of the kitchen and enhance a furniture look. Sleek European Cabinetry extends into the living space to create a media center that doubles as a buffet for the terrace. The tall monolithic column conceals the built in coffee machine on the kitchen side. The tiered soffits define the kitchen space while functionally allowing for recessed lighting. The warm chocolate and sand colored palette allows the kitchen to integrate cohesively with the remainder of the apartment.
8