
Search results for "Remainder" in Home Design Ideas

 Coast Tile & Marble Supply
Glass pebble mosaics behind range of backsplash. White subway tile as remainder of backsplash.
Example of a large transitional l-shaped dark wood floor eat-in kitchen design in Philadelphia with an undermount sink, shaker cabinets, white cabinets, marble countertops, multicolored backsplash, mosaic tile backsplash, stainless steel appliances and an island
Example of a large transitional l-shaped dark wood floor eat-in kitchen design in Philadelphia with an undermount sink, shaker cabinets, white cabinets, marble countertops, multicolored backsplash, mosaic tile backsplash, stainless steel appliances and an island

 Joy Street Design
Shared office space and playroom renovation we completed for our client and their kid! A perfect space for mom and dad to read or work that also can also be used by their child to play.
Designed by Joy Street Design serving Oakland, Berkeley, San Francisco, and the whole of the East Bay.
For more about Joy Street Design, click here: https://www.joystreetdesign.com/

 H & R Cabinets Inc
Back of pantry showing five piece molding (to ceiling). Matching base at floor. Panels.
Kitchen - traditional kitchen idea with raised-panel cabinets
Kitchen - traditional kitchen idea with raised-panel cabinets
Find the right local pro for your project
 H & R Cabinets Inc
Pantry with various storage items.
Inspiration for a timeless kitchen remodel with raised-panel cabinets
Inspiration for a timeless kitchen remodel with raised-panel cabinets
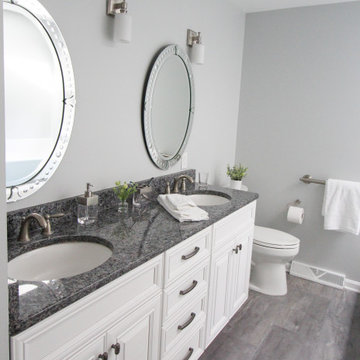
 Bel Air Construction
The homeowners had a partial bath renovation completed updating the vanity and topping it with a granite countertop that left the remainder of the bath looking shabby and not chic. They wanted to complete the renovation by replacing the floor and updating the shower.
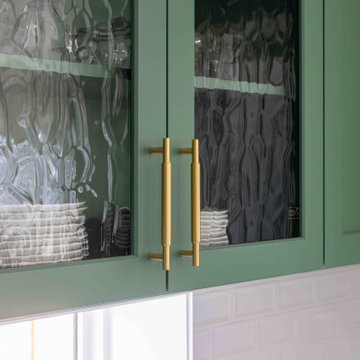
 Kuchar
Our client desired a colorful kitchen! The "heart" of the main level is a vibrant green while the remainder of the home was left neutral.
Inspiration for a 1950s kitchen remodel in Chicago
Inspiration for a 1950s kitchen remodel in Chicago
 H & R Cabinets Inc
Paneled sub zero. Open display area above.
Kitchen - traditional kitchen idea with raised-panel cabinets
Kitchen - traditional kitchen idea with raised-panel cabinets

 America's Best House Plans
Nothing says "welcome home" like a courtyard entrance and a lovely covered front porch in a Modern Farmhouse home design. The two-car garage houses excellent window views, while the remainder of the exterior features a beautiful combination of natural elements.

 An Original, Inc.
Front view of the kitchen island, which matches the cabinetry for the tall ovens. The remainder of the cabinets are a paint and glaze beaded faceframe inset design. Builder: Century Custom Homes, Cabinetry by: An Original, Inc. Photos: Karl Baumgart

 Envision Outdoor Living Products
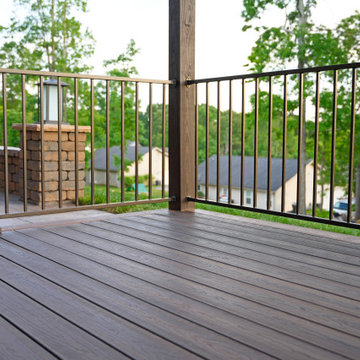
This backyard deck features Envision Outdoor Living Products. The composite deck border is Vintage Oak, and the remainder is Black Walnut from our Ridge Premium Collection. The deck railing is S110 Steel Railing.

 Quality Craftsmen
View from the dining room addition to the remainder of the 12' x 60' sunroom.
Fox Photography, Marietta, GA
Example of a large transitional light wood floor great room design in Atlanta with green walls
Example of a large transitional light wood floor great room design in Atlanta with green walls
 H & R Cabinets Inc
Farm sink with paneled dishwasher. Counter overhang at end for seating . Built-in drawer microwave.
Inspiration for a timeless kitchen remodel with raised-panel cabinets
Inspiration for a timeless kitchen remodel with raised-panel cabinets

 Gotcha Covered of Alpharetta
Custom Shutter shapes (Arches, Angles, Circles, etc. This angle shutter has hidden tilt (for upper blades) attached to a standard tilt bar (for the remainders of the blades, to provide a clean, classic look without sacrificing function.
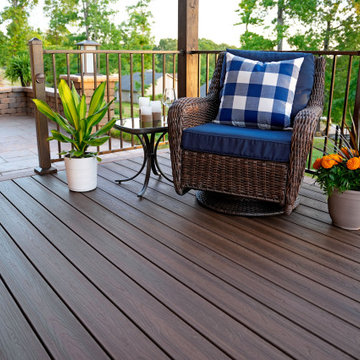 Envision Outdoor Living Products
This backyard deck features Envision Outdoor Living Products. The composite deck border is Vintage Oak, and the remainder is Black Walnut from our Ridge Premium Collection. The deck railing is S110 Steel Railing.
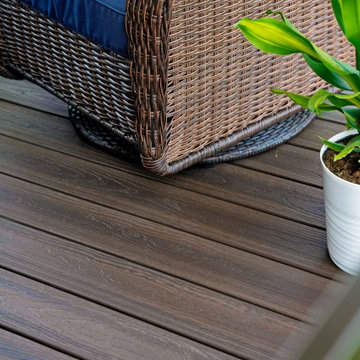 Envision Outdoor Living Products
This backyard deck features Envision Outdoor Living Products. The composite deck border is Vintage Oak, and the remainder is Black Walnut from our Ridge Premium Collection. The deck railing is S110 Steel Railing.
 Envision Outdoor Living Products
This backyard deck features Envision Outdoor Living Products. The composite deck border is Vintage Oak, and the remainder is Black Walnut from our Ridge Premium Collection. The deck railing is S110 Steel Railing.
 Envision Outdoor Living Products
This backyard deck features Envision Outdoor Living Products. The composite deck border is Vintage Oak, and the remainder is Black Walnut from our Ridge Premium Collection. The deck railing is S110 Steel Railing.
 Envision Outdoor Living Products
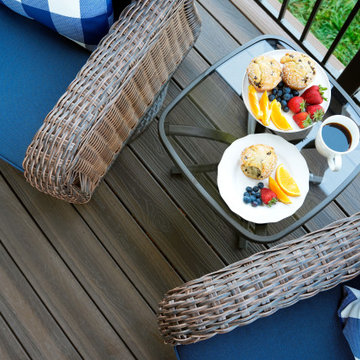
This backyard deck features Envision Outdoor Living Products. The composite deck border is Vintage Oak, and the remainder is Black Walnut from our Ridge Premium Collection. The deck railing is S110 Steel Railing.

 Brickwood Builders, Inc.
The sunroom windows are JELD-WEN clad on the exterior to reduce maintenance long term. The remainder of the trim on the home will be painted to match the Mesa Red of the windows. The sunroom extension provides a wonderful view of the property and the pond.
 Envision Outdoor Living Products
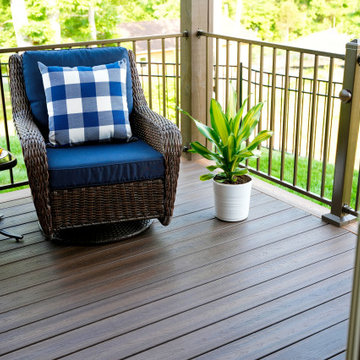
This backyard deck features Envision Outdoor Living Products. The composite deck border is Vintage Oak, and the remainder is Black Walnut from our Ridge Premium Collection. The deck railing is S110 Steel Railing.
9