
Search results for "Remaining" in Home Design Ideas
 NEOLITH by TheSize
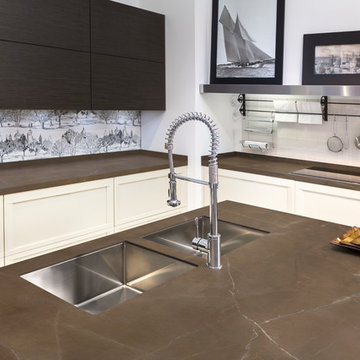
Neolith Kitchen Lounge
Kitchen Countertop and Island (encimera de cocina e isla): PULPIS (Classtone Collection).
 Crisp Architects
Rob Karosis
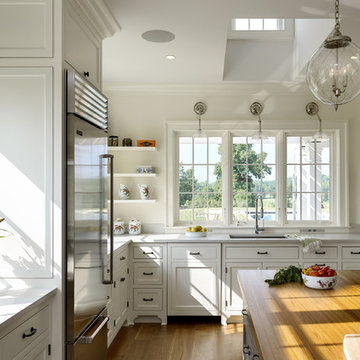
Example of a country medium tone wood floor enclosed kitchen design in New York with an undermount sink, recessed-panel cabinets, white cabinets, stainless steel appliances and an island
Example of a country medium tone wood floor enclosed kitchen design in New York with an undermount sink, recessed-panel cabinets, white cabinets, stainless steel appliances and an island

Find the right local pro for your project

 Real Estate Judge
Midcentury Modern Gated Entry
Inspiration for a mid-sized 1950s white one-story stucco gable roof remodel in Los Angeles
Inspiration for a mid-sized 1950s white one-story stucco gable roof remodel in Los Angeles
 Rochon Design Studio


Inspiration for a transitional galley medium tone wood floor enclosed kitchen remodel in San Francisco with an undermount sink, shaker cabinets, white cabinets, white backsplash, glass tile backsplash, stainless steel appliances, gray walls and a peninsula

 Mayflower Construction Group
For the better part of 2020, many of us spent more time at home than ever before, and the ways in which we cook, entertain, work and relax in our homes changed significantly. Now, the look and function of kitchens are changing, too.
Industry experts state that hygiene and cleanliness will be a top priority in kitchen designs while flexibility for multiple tasks and users remains important. Here are the five trends that will dominate 2021:
1. Warm colored materials
2. Organic style materials
3. Touchless faucets
4. Specialty Ovens
5. Large Islands
If you want to learn more about these trends and more check out this article that goes into detail about how and why these new kitchen trends are happening! https://www.bhg.com/kitchen/remodeling/2021-kitchen-trends/
 KraftMaster Renovations

Metropolis Series from Glasscrafters Inc. encloses the large wet room in this master bathroom. The black windowpane enclosure highlights the black in the basket weave floor and the black vanity.
Photos by Chris Veith.

Sponsored
Delaware, OH

Buckeye Basements, Inc.
Central Ohio's Basement Finishing ExpertsBest Of Houzz '13-'21
 Kirk Riley Design
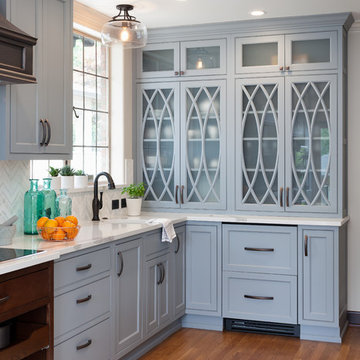
Large transitional u-shaped medium tone wood floor and brown floor eat-in kitchen photo in Seattle with an undermount sink, beaded inset cabinets, blue cabinets, quartz countertops, white backsplash, mosaic tile backsplash, paneled appliances and a peninsula
 Knotting Hill Interiors
Knotting Hill Interiors / Matt Silk
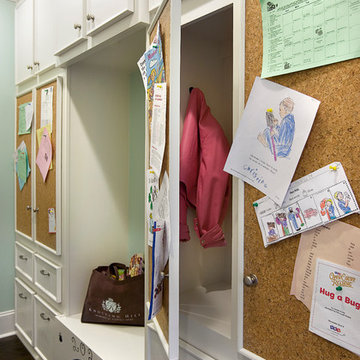
Example of a trendy dark wood floor living room design with green walls
Example of a trendy dark wood floor living room design with green walls
 Providence Design
Photography: Rett Peek

This is an example of a traditional stone landscaping in Little Rock with a fireplace.
This is an example of a traditional stone landscaping in Little Rock with a fireplace.



 Trueblood Design-Build
Custom Kitchen. Design-build by Trueblood.
Panel refrigerator and select cabinets are cherry, remaining cabinets are white painted and glazed. Center island table is walnut, floor is character grade white oak.
[decor: Celeste Callaghan] [photo: Tom Grimes]



 Orren Pickell Building Group
**Project Overview**
This new custom home is filled with personality and individual touches that make it true to the owners' vision. When creating the guest bath, they wanted to do something truly unique and a little bit whimsical. The result is a custom-designed furniture piece vanity in a custom royal blue finish, as well as matching mirror frames.
**What Makes This Project Unique?**
The clients had an image in their minds and were determined to find a place for it in their new custom home. Their love of bold blue and this unique style led to the creation of this one-of-a-kind piece. The room is bathed in natural light, and the use of light colors in the tile to complement the brilliant blue, help ensure that the space remains light, airy and welcoming.
**Design Challenges**
Because this furniture piece doesn't start with a standard vanity, our biggest challenge was simply determining what pieces we could draw upon from a semi-custom custom cabinet line.
Photo by MIke Kaskel

 Sanders Design Studio llc
Inspiration for a mid-sized mediterranean guest medium tone wood floor and brown floor bedroom remodel in Phoenix with white walls

Walk-in shower - contemporary master black tile walk-in shower idea in New York with an undermount sink, flat-panel cabinets, white cabinets, an undermount tub and white walls
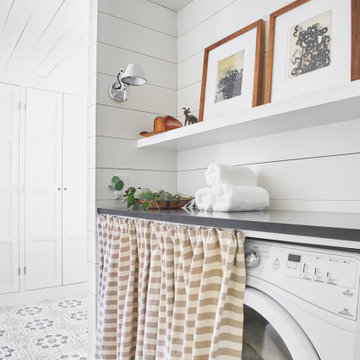
 Ashby Collective
Mid-sized farmhouse single-wall light wood floor and beige floor dedicated laundry room photo in Austin with white cabinets and white walls
 Creative Renovations

Natural Hickory cabinets highlight the rustic vibe of this Master Bath space. Featuring a concrete countertop with urban industrial fixtures, and lots of natural light. The floor tile in the shower replicate pebbles that spill out around the freestanding tub, and the fireplace with natural stone adds the warmth to the space. This Master Bath was an building addition to the home.
Visions in Photography
 NM Interior Design Inc Nora McCarthy
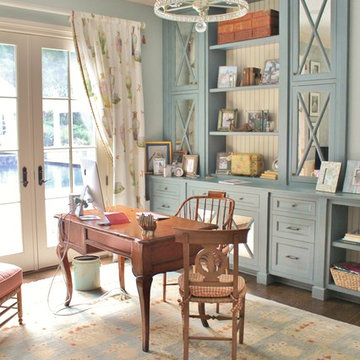
Home office - traditional freestanding desk dark wood floor home office idea in New York with blue walls
 Dig Your Garden Landscape Design

This tired, unused San Francisco backyard was transformed into a modern, low-maintenance landscape with site-appropriate plantings enhanced by raised planting beds and a lead-free artificial lawn to replace the existing water-thirsty lawn. I created two separate "rooms" to break up the long narrow yard, and specified full range blue stone for the two small patio areas, connected by a curved pattern of rectangular pavers of the same natural stone. The raised concrete rectangular planting beds were incorporated to bring more movement and interest to the landscape along with gravel bed accents alongside. Some of the existing concrete remained, and was stained with a color to compliment the natural stone. These photos were taken over a three year period. Photos: © Landscape Designer, Eileen Kelly, Dig Your Garden Landscape Design.
28