
Search results for "Remaining" in Home Design Ideas

 Alison Kandler Interior Design
Bret Gum for Romantic Homes
Example of a small cottage chic open concept family room design in Los Angeles with white walls
Example of a small cottage chic open concept family room design in Los Angeles with white walls

 GO LOGIC
Trent Bell
Example of a mid-sized trendy concrete floor living room design in Portland Maine with white walls, a wood stove and a wall-mounted tv
Example of a mid-sized trendy concrete floor living room design in Portland Maine with white walls, a wood stove and a wall-mounted tv
 PARZ Designs

This beautifully crafted white floor-to-ceiling bedroom built-in is a perfect way to get the most out of any space. The brilliant storage solution transformed a tight urban space into a functional and aesthetic addition to the home. It was custom designed to accent the master bedroom without crowding, with three sections of additional hanging space, ten drawers and five pull-out shoe shelves. Parz Designs rounded out this custom-built in with multiple adjustable shelves sitting just behind the remaining doors.
Find the right local pro for your project
 User
UserLucas Allen
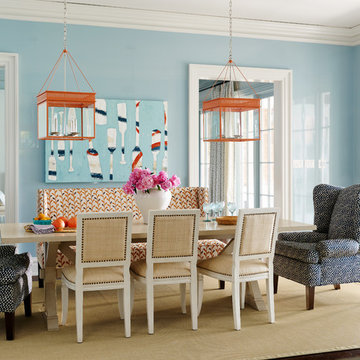
Dining room - coastal medium tone wood floor dining room idea in Jacksonville with blue walls
Dining room - coastal medium tone wood floor dining room idea in Jacksonville with blue walls
 VanderHorn Architects
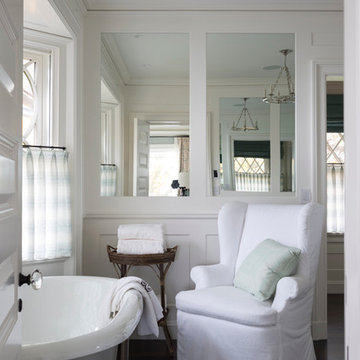
Inspiration for a timeless master medium tone wood floor and brown floor freestanding bathtub remodel with white walls

 ACQUIRE
Photo by Sean Litchfield
Example of a minimalist blue tile and ceramic tile ceramic tile bathroom design in Boston with gray cabinets, blue walls and quartz countertops
Example of a minimalist blue tile and ceramic tile ceramic tile bathroom design in Boston with gray cabinets, blue walls and quartz countertops


Sponsored
Delaware, OH

Buckeye Basements, Inc.
Central Ohio's Basement Finishing ExpertsBest Of Houzz '13-'21
 JGB Custom Homes
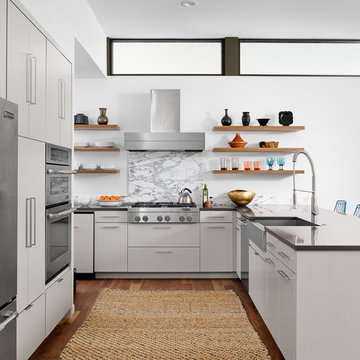
Inspiration for a contemporary u-shaped dark wood floor kitchen remodel in Austin with a farmhouse sink, flat-panel cabinets, white cabinets, multicolored backsplash, stainless steel appliances and a peninsula
 3D Builders

Inspiration for a small transitional single-wall medium tone wood floor and brown floor open concept kitchen remodel with gray walls, an undermount sink, shaker cabinets, dark wood cabinets, gray backsplash, stainless steel appliances, no island and white countertops
 KK Design Concepts

Complete Kitchen remodel, only thing that remained from original kitchen is hardwood floor. Focal point behind gas range is waterjet marble insert. Reclaimed wood island. Photography: Sabine Klingler Kane, KK Design Koncepts, Laguna Niguel, CA
 Stone Acorn Builders

Large cottage l-shaped light wood floor and beige floor open concept kitchen photo in Austin with stainless steel appliances, a farmhouse sink, shaker cabinets, turquoise cabinets, marble countertops, white backsplash, ceramic backsplash, an island and white countertops
 Staged Detroit

Example of a transitional formal and enclosed medium tone wood floor and brown floor living room design in Detroit with beige walls, a standard fireplace, a stone fireplace and no tv
 Dig Your Garden Landscape Design

This tired, unused San Francisco backyard was transformed into a modern, low-maintenance landscape with site-appropriate plantings enhanced by raised planting beds and a lead-free artificial lawn to replace the existing water-thirsty lawn. I created two separate "rooms" to break up the long narrow yard, and specified full range blue stone for the two small patio areas, connected by a curved pattern of rectangular pavers of the same natural stone. The raised concrete rectangular planting beds were incorporated to bring more movement and interest to the landscape along with gravel bed accents alongside. Some of the existing concrete remained, and was stained with a color to compliment the natural stone. These photos were taken over a three year period. Photos: © Landscape Designer, Eileen Kelly, Dig Your Garden Landscape Design.
 27 Diamonds Interior Design

27 Diamonds is an interior design company in Orange County, CA. We take pride in delivering beautiful living spaces that reflect the tastes and lifestyles of our clients. Unlike most companies who charge hourly, most of our design packages are offered at a flat-rate, affordable price. Visit our website for more information.
 LiB contents
Photo by Junichi Harano

Small single-wall medium tone wood floor eat-in kitchen photo in Tokyo with no island, open cabinets, white cabinets, stainless steel countertops, white backsplash, white appliances and an integrated sink
Small single-wall medium tone wood floor eat-in kitchen photo in Tokyo with no island, open cabinets, white cabinets, stainless steel countertops, white backsplash, white appliances and an integrated sink



 IS Architecture
This Master Bathroom was created with light, ambiance and functionality in mind.
The basketweave marble tile flooring is a classic tile bordered in a white thassos rectangular tile. The Thassos Beveled Brick is used for the tall wainscoting and shower walls with two rows of a thin grey tile accent. The dark wood tone of the cabinet and face of the tub create a rich offset to the carrara marble countertop and tub top. The vaulted ceiling helps to create the light open feeling. The Horchow Mirrored Vanity is the focal point of the bathroom as it it perfectly centered underneath the window, boxed ridge beam, three crystal pendants and double door opening into the bathroom. The sink cabinet was designed to look like a furniture piece with the custom feet at the toekick, pop out of the middle area and crystal hardware.


 O’Hara Interiors
Martha O'Hara Interiors, Interior Design & Photo Styling | AMEK Custom Builders, Builder | Troy Thies, Photography
Please Note: All “related,” “similar,” and “sponsored” products tagged or listed by Houzz are not actual products pictured. They have not been approved by Martha O’Hara Interiors nor any of the professionals credited. For information about our work, please contact design@oharainteriors.com.

31