
Search results for "Remaining" in Home Design Ideas
 House to Home Solutions
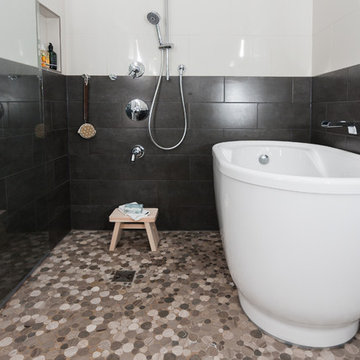
This young couple spends part of the year in Japan and part of the year in the US. Their request was to fit a traditional Japanese bathroom into their tight space on a budget and create additional storage. The footprint remained the same on the vanity/toilet side of the room. In the place of the existing shower, we created a linen closet and in the place of the original built in tub we created a wet room with a shower area and a deep soaking tub.

 Uptic Studios
Example of a transitional white tile white floor alcove bathtub design in Seattle with flat-panel cabinets, medium tone wood cabinets, white walls, an undermount sink and white countertops

Find the right local pro for your project

 LOCKHART SUVER
Farmhouse dark wood floor and brown floor living room photo in Seattle with white walls, a standard fireplace and a brick fireplace
 Nanette Wong
Photo: Nanette Wong © 2014 Houzz

Example of an eclectic home office design in San Francisco
Example of an eclectic home office design in San Francisco
 Open Range
Photo by Lucy Call

Living room - transitional living room idea in Salt Lake City with beige walls
Living room - transitional living room idea in Salt Lake City with beige walls

 Andrea Michaelson Design
Matte black kitchen counters made of Honed Petit Granite and a blackened steel backsplash provide a sleek low-maintenance space for food preparation.
Dan Arnold Photo

Sponsored
Delaware, OH

Buckeye Basements, Inc.
Central Ohio's Basement Finishing ExpertsBest Of Houzz '13-'21

 Grand Floridian Builders, Inc.
Kitchen/dining room combo - mid-sized coastal medium tone wood floor kitchen/dining room combo idea in Miami with no fireplace and beige walls
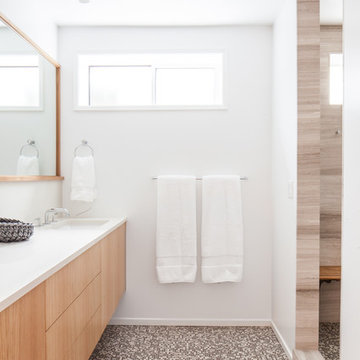
 Weedman Design Partners
A new bathroom in the lower level renovation for the kids to share. Separate rooms for shower and toilet, touch-release custom oak cabinetry, and a clean white backdrop.
Leah Verwey
 House to Home Solutions
This young couple spends part of the year in Japan and part of the year in the US. Their request was to fit a traditional Japanese bathroom into their tight space on a budget and create additional storage. The footprint remained the same on the vanity/toilet side of the room. In the place of the existing shower, we created a linen closet and in the place of the original built in tub we created a wet room with a shower area and a deep soaking tub.

 StudioLAB
A young couple with three small children purchased this full floor loft in Tribeca in need of a gut renovation. The existing apartment was plagued with awkward spaces, limited natural light and an outdated décor. It was also lacking the required third child’s bedroom desperately needed for their newly expanded family. StudioLAB aimed for a fluid open-plan layout in the larger public spaces while creating smaller, tighter quarters in the rear private spaces to satisfy the family’s programmatic wishes. 3 small children’s bedrooms were carved out of the rear lower level connected by a communal playroom and a shared kid’s bathroom. Upstairs, the master bedroom and master bathroom float above the kid’s rooms on a mezzanine accessed by a newly built staircase. Ample new storage was built underneath the staircase as an extension of the open kitchen and dining areas. A custom pull out drawer containing the food and water bowls was installed for the family’s two dogs to be hidden away out of site when not in use. All wall surfaces, existing and new, were limited to a bright but warm white finish to create a seamless integration in the ceiling and wall structures allowing the spatial progression of the space and sculptural quality of the midcentury modern furniture pieces and colorful original artwork, painted by the wife’s brother, to enhance the space. The existing tin ceiling was left in the living room to maximize ceiling heights and remain a reminder of the historical details of the original construction. A new central AC system was added with an exposed cylindrical duct running along the long living room wall. A small office nook was built next to the elevator tucked away to be out of site.

 Nick Noyes Architecture
Photography by Ryan Garvin
Inspiration for a coastal living room remodel in San Diego with a concrete fireplace, white walls, a standard fireplace and no tv
Inspiration for a coastal living room remodel in San Diego with a concrete fireplace, white walls, a standard fireplace and no tv

 Danze & Davis Architects, Inc.
Ana Swanson
Inspiration for a mid-sized modern built-in desk medium tone wood floor study room remodel in Austin with gray walls
Inspiration for a mid-sized modern built-in desk medium tone wood floor study room remodel in Austin with gray walls
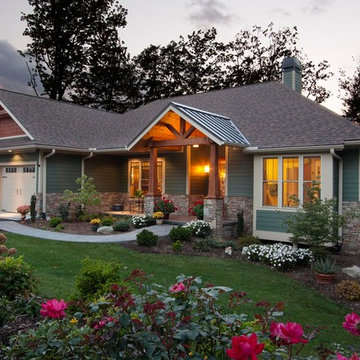
 New Pointe Home Design Studio
Mid-sized arts and crafts green one-story vinyl house exterior photo with a hip roof and a shingle roof



 Chris Sandlin Homes
Custom Home in Dallas (Midway Hollow), Dallas
Large transitional brown floor, tray ceiling, wall paneling and dark wood floor enclosed dining room photo in Dallas with gray walls
Large transitional brown floor, tray ceiling, wall paneling and dark wood floor enclosed dining room photo in Dallas with gray walls

 Schippmann Design

Powder room for "Her". This light filled room is joyful with its wall of glass mosaic from Ann Sacks. Birds and vines in soft colors of greens and beige great you on the walls and floors of this tine space. Grass cloth soften the remaining walls. The Kallista white satin bronze sink is the centerpiece on the custom concrete and wood vanity.
Susan Schippmann for Scavullo Design Photo by Mathew Millman
 Michael Davis Design & Construction

Guest Bathroom
Example of a mid-sized transitional 3/4 gray tile, white tile and marble tile marble floor and white floor alcove bathtub design in New York with shaker cabinets, white cabinets, a one-piece toilet, white walls, an undermount sink and marble countertops
Example of a mid-sized transitional 3/4 gray tile, white tile and marble tile marble floor and white floor alcove bathtub design in New York with shaker cabinets, white cabinets, a one-piece toilet, white walls, an undermount sink and marble countertops
 Imagine Construction

The simple details in the shower nick make it stand out!
Bathroom - mid-sized traditional master gray tile and marble tile bathroom idea in San Francisco with white countertops
Bathroom - mid-sized traditional master gray tile and marble tile bathroom idea in San Francisco with white countertops
48