
Search results for "Remaining" in Home Design Ideas

 contact7524
This stained glass window was created as part of our signature Aspen Stained Glass line. These windows look beautiful in cottage style or contemporary homes and are a great way for outdoor enthusiasts to celebrate their love of nature. The textured appearance of the glass provides the homeowners with a high level of privacy and comfort.
 Adrienne DeRosa
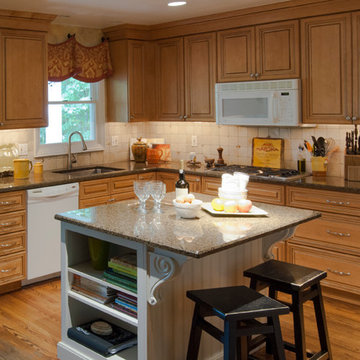
The Bryans renovated their kitchen about 12 years ago, yet its style remains pertinent thanks to carved-panel doors and natural materials. Implementing drawer systems in lieu of under-counter cabinetry wherever possible means that storage space is efficiently utilized and comfortably accessible.
Photo: Adrienne DeRosa © Houzz 2014
 Crystal Kitchen + Bath

Traditional mudroom addition including beautifully crafted texture all around.
Photo by Spacecrafting Photography
Example of a small classic entryway design in Minneapolis
Example of a small classic entryway design in Minneapolis
Find the right local pro for your project
 KDD | Kim Dee Designs

Inspiration for a transitional master ceramic tile, beige floor, double-sink and wainscoting freestanding bathtub remodel in Phoenix with shaker cabinets, light wood cabinets, white walls, quartzite countertops, a hinged shower door and a built-in vanity
 Salisbury Artisans

Cabin Kitchen
Photo: David Bowen
Open concept kitchen - small cottage u-shaped porcelain tile and gray floor open concept kitchen idea in Bridgeport with an integrated sink, shaker cabinets, green cabinets, soapstone countertops, beige backsplash, stone tile backsplash, white appliances and an island
Open concept kitchen - small cottage u-shaped porcelain tile and gray floor open concept kitchen idea in Bridgeport with an integrated sink, shaker cabinets, green cabinets, soapstone countertops, beige backsplash, stone tile backsplash, white appliances and an island


 place architecture:design
Tom Holdsworth Photography
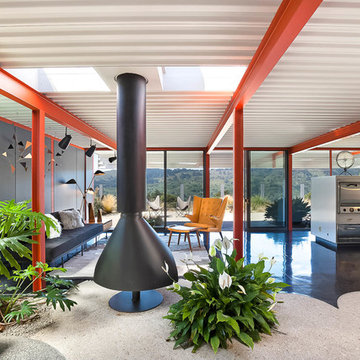
Our clients wanted to create a room that would bring them closer to the outdoors; a room filled with natural lighting; and a venue to spotlight a modern fireplace.
Early in the design process, our clients wanted to replace their existing, outdated, and rundown screen porch, but instead decided to build an all-season sun room. The space was intended as a quiet place to read, relax, and enjoy the view.
The sunroom addition extends from the existing house and is nestled into its heavily wooded surroundings. The roof of the new structure reaches toward the sky, enabling additional light and views.
The floor-to-ceiling magnum double-hung windows with transoms, occupy the rear and side-walls. The original brick, on the fourth wall remains exposed; and provides a perfect complement to the French doors that open to the dining room and create an optimum configuration for cross-ventilation.
To continue the design philosophy for this addition place seamlessly merged natural finishes from the interior to the exterior. The Brazilian black slate, on the sunroom floor, extends to the outdoor terrace; and the stained tongue and groove, installed on the ceiling, continues through to the exterior soffit.
The room's main attraction is the suspended metal fireplace; an authentic wood-burning heat source. Its shape is a modern orb with a commanding presence. Positioned at the center of the room, toward the rear, the orb adds to the majestic interior-exterior experience.
This is the client's third project with place architecture: design. Each endeavor has been a wonderful collaboration to successfully bring this 1960s ranch-house into twenty-first century living.

Sponsored
Delaware, OH

Buckeye Basements, Inc.
Central Ohio's Basement Finishing ExpertsBest Of Houzz '13-'21
 BGI Design
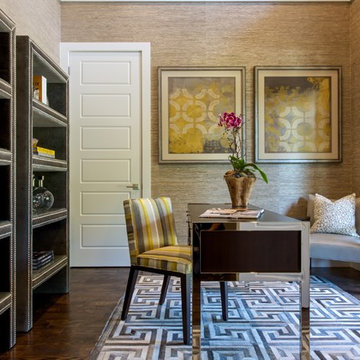
2014 ASID Legacy of Design 2nd Place award Contemporary Space. This study was built with a tall ceiling, so we had molding placed around the walls two thirds of the way up and selected a textural grasscloth for the lower portion in order to draw the eye down from the ceiling. Warm shades of taupe for the remaining part of the walls and ceiling make the room cozy and intimate. Another layer of texture was added with the geometric hand crafted hair on hide rug, and we selected contemporary but inviting furniture with custom fabrics, and a soft throw pillow. Perhaps the highlight of the room, we chose to use bookcases upholstered in a gray velvet and enhanced with nickel nail head trim. Custom artwork was sourced especially for the room to enhance the color palette and draw out the golden yellow in the desk chair fabric. Window treatments were not needed, since the doors wash the space with beautiful natural light.
Michael Hunter Photography

 Design Matters
The new flooring throughout is DuChateau Villandry with added creamy white wall and warm wood ceiling beams overhead, creates a modern rustic elegance with the most stunning views of the hillside summit.




 Moderne Builders

Look through to back wall of the house to reveal a panaramic photograph of Joshua Tree National Park that blurs the indoors from out!
Peak Photography
 Kimberley Bryan
Photo: Kimberley Bryan © 2014 Houzz

Inspiration for an eclectic u-shaped enclosed kitchen remodel in Portland with flat-panel cabinets, medium tone wood cabinets, tile countertops, yellow backsplash, ceramic backsplash, stainless steel appliances and green countertops
Inspiration for an eclectic u-shaped enclosed kitchen remodel in Portland with flat-panel cabinets, medium tone wood cabinets, tile countertops, yellow backsplash, ceramic backsplash, stainless steel appliances and green countertops


 Prentiss Balance Wickline Architects
Photographer: Jay Goodrich
This 2800 sf single-family home was completed in 2009. The clients desired an intimate, yet dynamic family residence that reflected the beauty of the site and the lifestyle of the San Juan Islands. The house was built to be both a place to gather for large dinners with friends and family as well as a cozy home for the couple when they are there alone.
The project is located on a stunning, but cripplingly-restricted site overlooking Griffin Bay on San Juan Island. The most practical area to build was exactly where three beautiful old growth trees had already chosen to live. A prior architect, in a prior design, had proposed chopping them down and building right in the middle of the site. From our perspective, the trees were an important essence of the site and respectfully had to be preserved. As a result we squeezed the programmatic requirements, kept the clients on a square foot restriction and pressed tight against property setbacks.
The delineate concept is a stone wall that sweeps from the parking to the entry, through the house and out the other side, terminating in a hook that nestles the master shower. This is the symbolic and functional shield between the public road and the private living spaces of the home owners. All the primary living spaces and the master suite are on the water side, the remaining rooms are tucked into the hill on the road side of the wall.
Off-setting the solid massing of the stone walls is a pavilion which grabs the views and the light to the south, east and west. Built in a position to be hammered by the winter storms the pavilion, while light and airy in appearance and feeling, is constructed of glass, steel, stout wood timbers and doors with a stone roof and a slate floor. The glass pavilion is anchored by two concrete panel chimneys; the windows are steel framed and the exterior skin is of powder coated steel sheathing.
 Michele Nieter - Arbor Living Interiors

Clean white kitchen that remains warm and inviting.
Inspiration for a large country medium tone wood floor and exposed beam kitchen remodel in Cincinnati with a farmhouse sink, shaker cabinets, white cabinets, marble backsplash, stainless steel appliances, an island and white countertops
Inspiration for a large country medium tone wood floor and exposed beam kitchen remodel in Cincinnati with a farmhouse sink, shaker cabinets, white cabinets, marble backsplash, stainless steel appliances, an island and white countertops
 Warmington & North
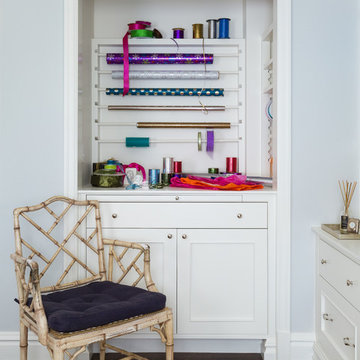
Custom cabinetry by Warmington & North
Architect: Hoedemaker Pfeiffer
Photography: Haris Kenjar
Craft room - traditional built-in desk dark wood floor and brown floor craft room idea in Seattle with gray walls
Craft room - traditional built-in desk dark wood floor and brown floor craft room idea in Seattle with gray walls
 Bonnie McCarthy
Photo: Bonnie McCarthy © 2016 Houzz
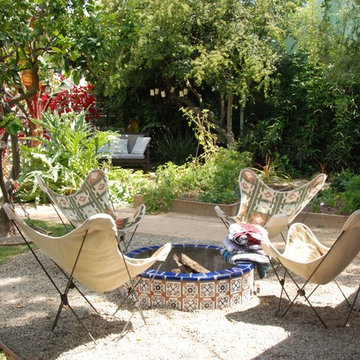
Design ideas for an eclectic landscaping in Los Angeles.
Design ideas for an eclectic landscaping in Los Angeles.

 Amish Custom Kitchens
Master bedroom built in storage with window seats. Beaded inset cabinet doors.
Mid-sized elegant master dark wood floor bedroom photo in Chicago
Mid-sized elegant master dark wood floor bedroom photo in Chicago
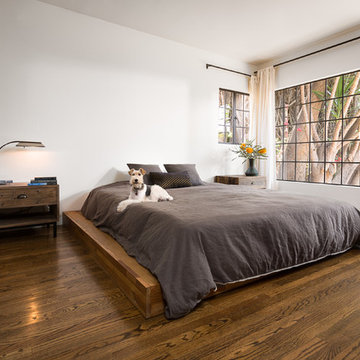
 MASHstudios
LAXseries Platform Bed as seen on Apartment Therapy makes a powerful statement, while remaining minimal and clean in this modern Marina Del Rey home designed by Hsu McCullough
Clark Dugger
53