
Search results for "Remaining" in Home Design Ideas
 Synergy Design & Construction

After. We extended the Kitchen into the former Dining Room and closed the entrance to the Hall/Family Room. The location of the sink remained the same, but everything else about this gorgeous space changed!
 Northland Design & Build

Example of a mid-sized mountain style l-shaped light wood floor and brown floor eat-in kitchen design in Portland with an undermount sink, shaker cabinets, medium tone wood cabinets, granite countertops, white backsplash, marble backsplash, stainless steel appliances, an island and gray countertops
 Ward Jewell Architect AIA
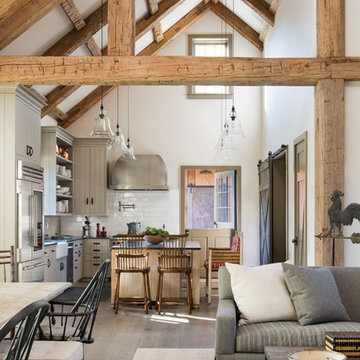
Ward Jewell, AIA was asked to design a comfortable one-story stone and wood pool house that was "barn-like" in keeping with the owner’s gentleman farmer concept. Thus, Mr. Jewell was inspired to create an elegant New England Stone Farm House designed to provide an exceptional environment for them to live, entertain, cook and swim in the large reflection lap pool.
Mr. Jewell envisioned a dramatic vaulted great room with hand selected 200 year old reclaimed wood beams and 10 foot tall pocketing French doors that would connect the house to a pool, deck areas, loggia and lush garden spaces, thus bringing the outdoors in. A large cupola “lantern clerestory” in the main vaulted ceiling casts a natural warm light over the graceful room below. The rustic walk-in stone fireplace provides a central focal point for the inviting living room lounge. Important to the functionality of the pool house are a chef’s working farm kitchen with open cabinetry, free-standing stove and a soapstone topped central island with bar height seating. Grey washed barn doors glide open to reveal a vaulted and beamed quilting room with full bath and a vaulted and beamed library/guest room with full bath that bookend the main space.
The private garden expanded and evolved over time. After purchasing two adjacent lots, the owners decided to redesign the garden and unify it by eliminating the tennis court, relocating the pool and building an inspired "barn". The concept behind the garden’s new design came from Thomas Jefferson’s home at Monticello with its wandering paths, orchards, and experimental vegetable garden. As a result this small organic farm, was born. Today the farm produces more than fifty varieties of vegetables, herbs, and edible flowers; many of which are rare and hard to find locally. The farm also grows a wide variety of fruits including plums, pluots, nectarines, apricots, apples, figs, peaches, guavas, avocados (Haas, Fuerte and Reed), olives, pomegranates, persimmons, strawberries, blueberries, blackberries, and ten different types of citrus. The remaining areas consist of drought-tolerant sweeps of rosemary, lavender, rockrose, and sage all of which attract butterflies and dueling hummingbirds.
Photo Credit: Laura Hull Photography. Interior Design: Jeffrey Hitchcock. Landscape Design: Laurie Lewis Design. General Contractor: Martin Perry Premier General Contractors
Find the right local pro for your project
 User

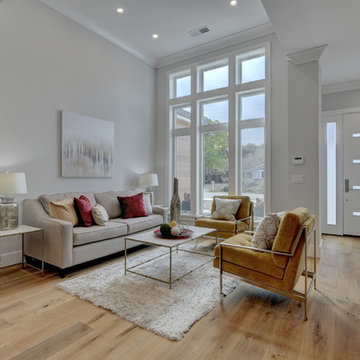
UserA well-executed design plan exists throughout with a bevy of unique features that are careful not to upstage the major role of Lake Michigan. Tall windows and ceilings flood the main floor with natural light, while white oak floors set the stage for a happy color palette with pops of red and blue. The end result is a relaxed and livable space that remains classic to the core. Photography by: Dan Zeeff
 Stonecreek Building Company, Inc.
Timmerman Photography
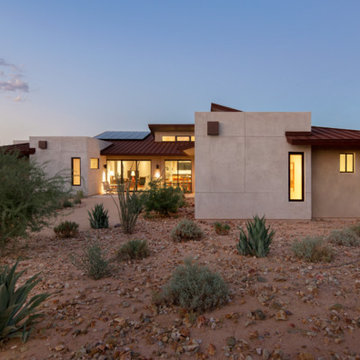
A very interesting feature of this house is that it was done on a very tight budget and was invited to be on an AIA tour because it showed great design within a reasonable price-range.
Stonecreek's involvement in the project was to work alongside the client and the architect to ensure the project remained in budget while still executing its dream and vision.
 Urbanology Designs

Relaxed modern home in the SMU area of Dallas. Living room features a conversational layout with art and décor in lieu of television. It displays a beautiful monochromatic style that elegantly flows among white walls and oak wood floors.

Sponsored
Delaware, OH

Buckeye Basements, Inc.
Central Ohio's Basement Finishing ExpertsBest Of Houzz '13-'21
 Aneka Interiors Inc.
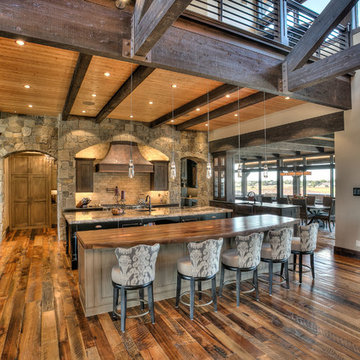
Example of a huge mountain style l-shaped medium tone wood floor eat-in kitchen design in Denver with an undermount sink, shaker cabinets, medium tone wood cabinets, granite countertops, beige backsplash, stone tile backsplash, stainless steel appliances and two islands

 Staprans Design
Example of a huge trendy master beige tile and mosaic tile mosaic tile floor corner bathtub design in San Francisco with a pedestal sink, furniture-like cabinets, light wood cabinets and marble countertops

 Veritas Fine Homes Inc
Chris Morona
Example of a large mountain style metal spiral home design design in Albuquerque
Example of a large mountain style metal spiral home design design in Albuquerque
 Doors For Builders Inc
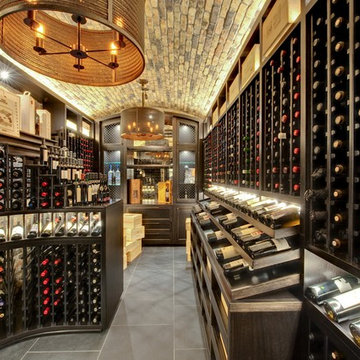
Custom Wine Cellar
Example of a trendy wine cellar design in Chicago with storage racks
Example of a trendy wine cellar design in Chicago with storage racks
 Normandy Remodeling
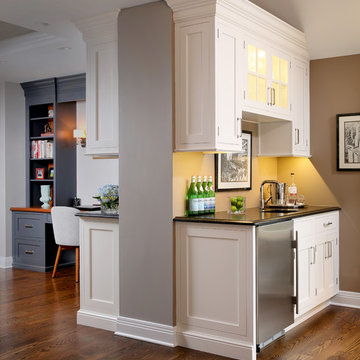
This open concept layout allows for a comfortable flow from the kitchen into the living room entertainment area. The living room wet bar is close enough to the kitchen to allow the space to remain fully functional.
Normandy Remodeling



 AB Design Elements, LLC
Jack London

Inspiration for a mid-sized transitional master carpeted bedroom remodel in Boston with gray walls and no fireplace
Inspiration for a mid-sized transitional master carpeted bedroom remodel in Boston with gray walls and no fireplace
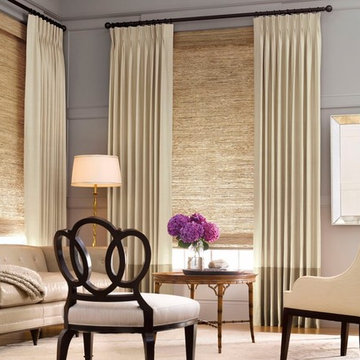
 Alluring Window NYC- Window Treatments
Large minimalist enclosed medium tone wood floor living room photo in New York with gray walls, no fireplace and no tv

 Morrison Interiors
Kitchen - mediterranean u-shaped dark wood floor and brown floor kitchen idea in Orange County with an undermount sink, glass-front cabinets, medium tone wood cabinets, brown backsplash and a peninsula
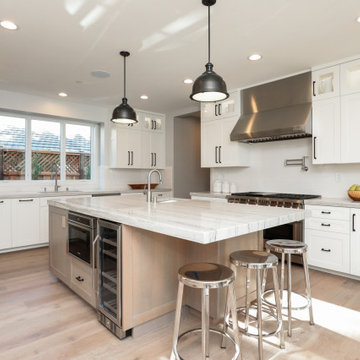
 Young & Borlik Architects, inc.
While one side of the kitchen remains fully open to windows and yard views, the remaining walls received full-height cabinetry to maximize storage. The island and counter spaces remain clear and useful

 Dan Vos Construction Company
Dan Vos Construction Company
Example of a beach style bedroom design in Grand Rapids with beige walls
Example of a beach style bedroom design in Grand Rapids with beige walls

 Marcia Moore Design
Featured in St. Louis At Home magazine. Glass tile strips installed vertically and at the back of the niche add a waterfall effect to the tub area in this spa-like, contemporary bath.
Michael Jacob Photography
65