
Search results for "Remaining" in Home Design Ideas
 Altura Architects

The main level at this modern farmhouse has a great room and den bookended by stone fireplaces. The kitchen is at the center of the main living spaces where we designed multiple islands for smart base cabinet storage which still allows visual connection from the kitchen to all spaces. The open living spaces serve the owner’s desire to create a comfortable environment for entertaining during large family gatherings. There are plenty of spaces where everyone can spread out whether it be eating or cooking, watching TV or just chatting by the fireplace. The main living spaces also act as a privacy buffer between the master suite and a guest suite.
Photography by Todd Crawford.
 Architectural Surfaces

Wall are Splash ceramic tile in Black & Beach Sand
http://www.pentalonline.com/lines/ceramic/splash

 McBrayer Landscapes
4' - 6' Tall and Wide. Full sun. Semi dwarf First Editions Series. Dark purple maroon foliage all season with abundant deep pink flowers, 'Midnight Magic' has a rounded compact habit. Flowering starts in mid summer and remains colorful in September. The leaf color on 'Midnight Magic' remains deep purple maroon even in our southern heat.
Find the right local pro for your project
 Thomasville Cabinetry
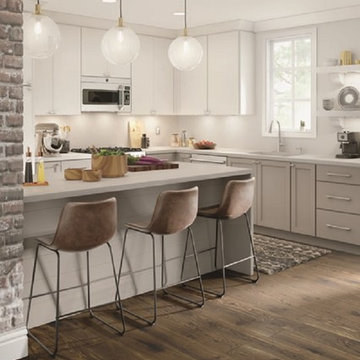
A White finish creates a clean atmosphere, and the Sterling finish brings elegance while remaining trendy and chic.
Example of a small minimalist l-shaped brown floor eat-in kitchen design with a peninsula, shaker cabinets, gray cabinets, white backsplash and stainless steel appliances
Example of a small minimalist l-shaped brown floor eat-in kitchen design with a peninsula, shaker cabinets, gray cabinets, white backsplash and stainless steel appliances
 Mastacad Designs& Interiors
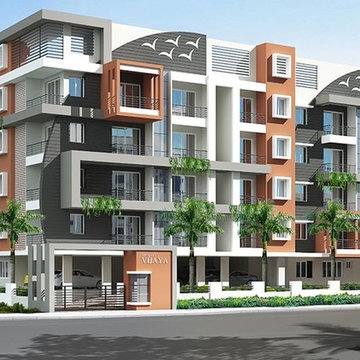
This is the most simplest and creative hotel concept but remains very outstanding.


 Artistic Sound & Cinema, Inc.
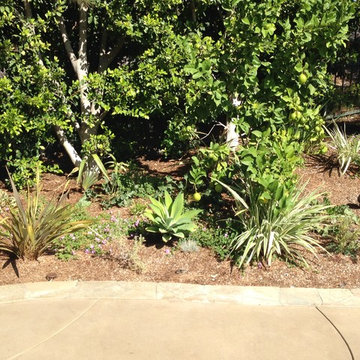
There are two landscape satellite speakers in plain view in this garden. They remain unobtrusive in this space.
Photo of a contemporary landscaping in Los Angeles.
Photo of a contemporary landscaping in Los Angeles.

Sponsored
Delaware, OH

Buckeye Basements, Inc.
Central Ohio's Basement Finishing ExpertsBest Of Houzz '13-'21
 Holly Warden
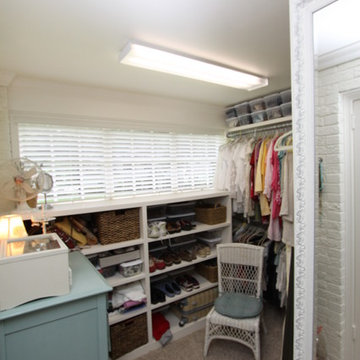
The window is the only remaining evidence this room was a former sunroom addition.
Walk-in closet - women's carpeted walk-in closet idea in New Orleans with open cabinets and white cabinets
Walk-in closet - women's carpeted walk-in closet idea in New Orleans with open cabinets and white cabinets

 Donald Lococo Architects

Owner, architect, and site merged a design from their mutual association with the river.
Located on the edge of Goose Creek, the owner was drawn to the site, reminiscent of a river from his youth that he used to tube down with friends and a 6-pack of beer. The architect, although growing up a country way, had similar memories along the water.
Design gains momentum from conversations of built forms they recall floating along: mills and industrial compounds lining waterways that once acted as their lifeline. The common memories of floating past stone abutments and looking up at timber trussed bridges from below inform the interior. The concept extends into the hardscape in piers, and terraces that recall those partial elements remaining in and around the river.
©️Maxwell MacKenzie
 KBL Design Center
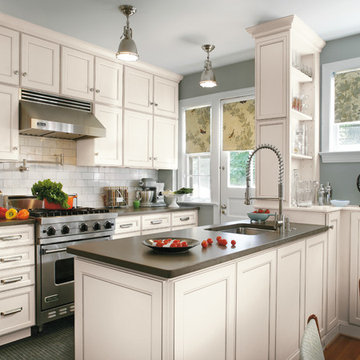
Eat-in kitchen - mid-sized traditional galley ceramic tile eat-in kitchen idea in Chicago with a double-bowl sink, recessed-panel cabinets, white cabinets, quartz countertops, subway tile backsplash, stainless steel appliances, a peninsula and white backsplash
 Worthington Design & Remodeling
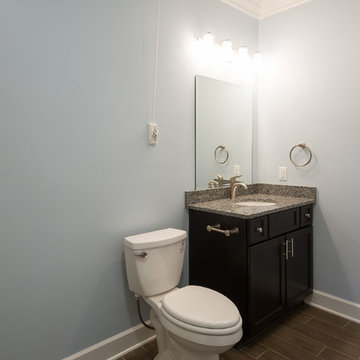
The remaining bathroom was reconfigured for maximized efficiency, with updated plumbing and lighting.
Photo Credit: Whonsetler Photography
Inspiration for a contemporary pool remodel in Indianapolis
Inspiration for a contemporary pool remodel in Indianapolis
 Jackson + Park Design
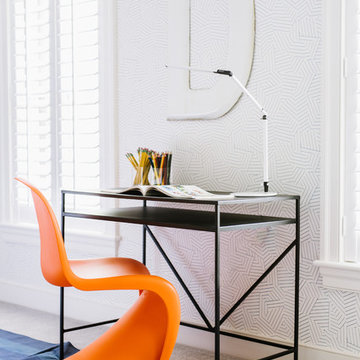
This room was created for the 2016 Design House. I was tasked with a kids room. The original room had yellow walls and very little light. The carpet had to remain, so I had to think of ways to make the room feel vibrant and fun enough for a kid. I wanted to go in a modern direction that could work for kids of any age.
Photo Credit: Robert Radifera

 Kelley Design Group
Soft, comfortable neutrals add flexibility for adding your own personal style while remaining timeless.
Inspiration for a small contemporary formal and enclosed light wood floor and gray floor living room remodel in Austin with no fireplace, a wall-mounted tv and gray walls
Inspiration for a small contemporary formal and enclosed light wood floor and gray floor living room remodel in Austin with no fireplace, a wall-mounted tv and gray walls
 Kowalske Kitchen & Bath

Kowalske Kitchen & Bath remodeled this Delafield home in the Mulberry Grove neighborhood. The renovation included the kitchen, the fireplace tile and adding hardwood flooring to the entire first floor.
Although the layout of the kitchen remained similar, we made smart changes to increase functionality. We removed the soffits to open the space and make room for taller cabinets to the ceiling. We reconfigured the appliances for extra prep space and added storage with rollouts and more drawers.
The design is a classic, timeless look with white shaker cabinets, grey quartz counters and carrara marble subway tile backsplash. To give the space a trendy vibe, we used fun lighting, matte black fixtures and open shelving.
![Design Fixation [Faith Provencher]](https://st.hzcdn.com/fimgs/07a3fbf7003fc8b3_6655-w32-h32-b0-p0--.jpg) Design Fixation [Faith Provencher]
Design Fixation [Faith Provencher]Photo: Faith Towers Media © 2015 Houzz
Example of a beach style home design design in Boston
Example of a beach style home design design in Boston

 User
UserWindows reaching a grand 12’ in height fully capture the allurement of the area, bringing the outdoors into each space. Furthermore, the large 16’ multi-paneled doors provide the constant awareness of forest life just beyond. The unique roof lines are mimicked throughout the home with trapezoid transom windows, ensuring optimal daylighting and design interest. A standing-seam metal, clads the multi-tiered shed-roof line. The dark aesthetic of the roof anchors the home and brings a cohesion to the exterior design. The contemporary exterior is comprised of cedar shake, horizontal and vertical wood siding, and aluminum clad panels creating dimension while remaining true to the natural environment.
The Glo A5 double pane windows and doors were utilized for their cost-effective durability and efficiency. The A5 Series provides a thermally-broken aluminum frame with multiple air seals, low iron glass, argon filled glazing, and low-e coating. These features create an unparalleled double-pane product equipped for the variant northern temperatures of the region. With u-values as low as 0.280, these windows ensure year-round comfort.
 Allen's Fine Woodworking, Inc.

The inviting atmosphere in this house is palpable. Although the finishes chosen are luxe they remain approachable. Bohemian rugs grace the concrete and wood beam floors. A decorative hood reminiscent of rusty corrugated metal sits atop the expansive cooktop. The down-home feel is subtle and never detracts from the sophisticated aura of the space. The functional design and high quality Medallion cabinetry were our contribution to this gorgeous project and we are proud to have been a part of it.
 Jay Reinert Architect, LLC

The mudroom was strategically located off of the drive aisle to drop off children and their belongings before parking the car in the car in the detached garage at the property's rear. Backpacks, coats, shoes, and key storage allow the rest of the house to remain clutter free.
 Design Fixation [Faith Provencher]
Photo: Faith Towers Media © 2016 Houzz
Living room - eclectic living room idea in New York
Living room - eclectic living room idea in New York
75