
Search results for "Remaining" in Home Design Ideas
 La Biancheria Design
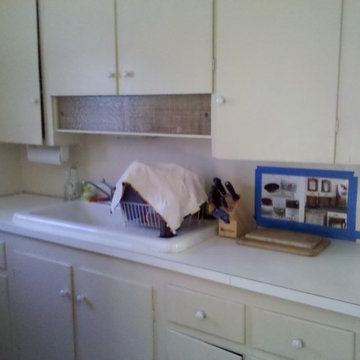
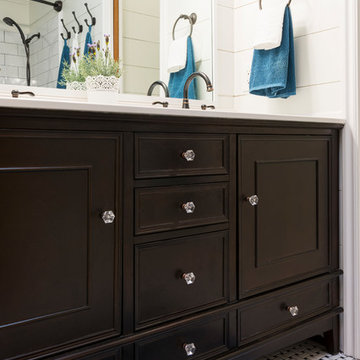
BEFORE: Sink wall size remained the same, just much more functional in the new design.
G. Gonegonto
 User
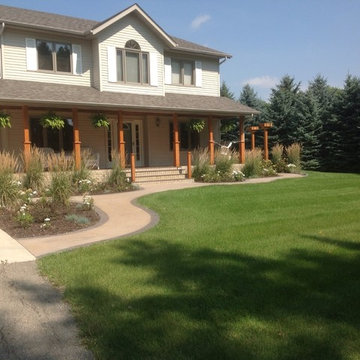
UserThese columns, 4 in total, are actually planting boxes at the top. They work well to give this intimate space an enclosed feel while still remaining open to the expansive yard.
 User
UserDesigned by Sue Tinker of Closet Works
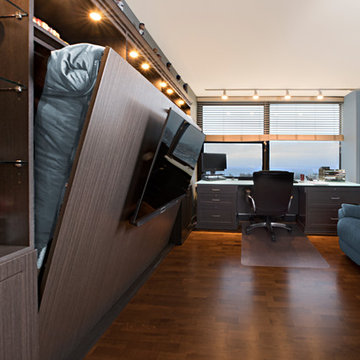
When the bed is opened for sleeping, the television remains anchored to the wall bed panels and is firmly secured to the underside of the bed. All wires and electronics remain intact and are ready for viewing again when the bed is closed back up.
Find the right local pro for your project
 New Mood Design LLC
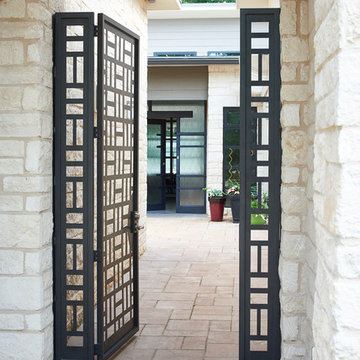
Yes! Modern in Suwanee! Our client cleared a deep, private lot, and with an Arizona architect visioned their new-build, open-plan home. New Mood Design was contracted in 2015 + 2016 to pull together the fixed interior design elements. We worked with finishes already chosen by the couple - Texas Limestone cladding, kitchen design/finishes + floor tile - and harmonized these with exterior/interior paint + stain color plans and remaining fixed finishes/fixtures throughout the home: carpeting, bathroom tiles, lighting, window treatments, furnishings + artworks. A joy of a project!
Photography ©: Marc Mauldin Photography Inc., Atlanta
 User
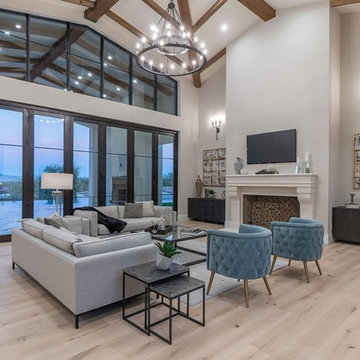
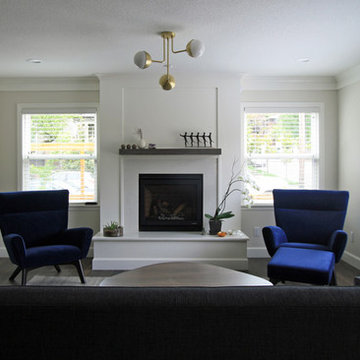
UserWe created some drama in the living room with these bright blue upholstered chairs, while keeping the remaining furnishings neutral.
Living room - contemporary open concept light wood floor and beige floor living room idea in Phoenix with beige walls, a standard fireplace, a wood fireplace surround and a wall-mounted tv
Living room - contemporary open concept light wood floor and beige floor living room idea in Phoenix with beige walls, a standard fireplace, a wood fireplace surround and a wall-mounted tv
 Gilmans Kitchens and Baths
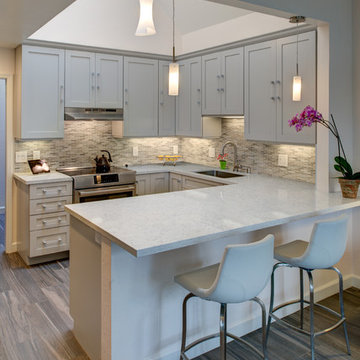
The client was recently widowed and had been wanting to remodel her kitchen for a long time. Although the floor plan of the space remained the same, the kitchen received a major makeover in terms of aesthetic and function to fit the style and needs of the client and her small dog in this water front residence.
The peninsula was brought down in height to achieve a more spacious and inviting feel into the living space and patio facing the water. Shades of gray were used to veer away from the all white kitchen and adding a dark gray entertainment unit really added drama to the space.
Schedule an appointment with one of our designers:
http://www.gkandb.com/contact-us/
DESIGNER: CJ LOWENTHAL
PHOTOGRAPHY: TREVE JOHNSON
CABINETS: DURA SUPREME CABINETRY

Sponsored
Delaware, OH

Buckeye Basements, Inc.
Central Ohio's Basement Finishing ExpertsBest Of Houzz '13-'21
 Julian Design
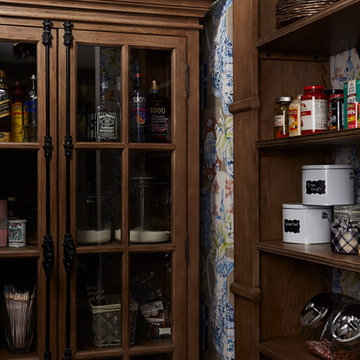
This kitchen was inspired by a french countryside cottage. We used traditional design elements, warm worn finishes, along with french industrial lighting fixtures to bring a magical element to this space. Bright patterns, bold pops of color, and unique trim details bring life to the living space.
Photography: Alyssa Lee Photography

 House Perks
PRODUCT DESCRIPTION:
The ALEKO® barrel sauna design is both stylish and functional, providing maximum usable space while minimizing excessive cubic feet. The compact size enables a simple and fast heat time. This beautifully designed indoor or outdoor sauna’s entrance features a tempered glass door with a wooden door handle, making it a stylish addition to any home. The toughened brown, tempered glass door contributes to a quiet, relaxing environment, and remains undamaged by temperature changes. This sauna is uniquely designed with a glass dome wall, giving you an open view of your surroundings. The 4.5 KW ETL certified electric heater with heated rocks is made for dry or wet sauna experiences. The accompanying bucket and scoop allow you to activate the steam by pouring water over the hot stones, boosting temperature and humidity for maximum health benefits and relaxation. Assembly is simple and can be accomplished in just a few hours with the help of our instruction manual. Included with Sauna Purchase: Sauna with (1) Bench / (1) Level, Wooden Bucket with Scoop, Thermometer/Hydrometer, Anti-explosive Lamp, Heater Fence, ETL approved 4.5 KW Electrical Heater with Touch Screen Control Panel and 44 pounds of Sauna Stones. To comply with safety guidelines, our heaters are designed to heat for a maximum of 60 minutes at a time. To heat your sauna for longer than 60 minutes, simply reset the timer for additional time. Dimensions: 71 x 71 inches. *Shingle Roof Not Included.*
Sauna is packaged in multiple pieces. Some assembly is required as instructed in the manual.
FEATURES:
High quality 5 person versatile wet or dry steam capable indoor or outdoor sauna with (1) bench (1) level
Made with durable Red Cedar Wood, partially pre-assembled construction with built-in venting holes, a brown toughened glass door and a transparent dome wall that opens up your view to the surroundings
Sauna Benefits:
Sleep better, stimulate blood circulation, increase metabolism, prevent heart disease, relax tired muscles/joints, heal colds and flu.
Sauna Benefits:
Eliminate fatigue, clean and nourish skin, reduce fat and keep fit, relieve muscle and joint pain, flush toxins from the body
Included with Sauna Purchase: Wooden Bucket with Scoop, Thermometer/Hydrometer, Anti-explosive Lamp, Heater Fence, ETL approved 4.5 KW Electrical Heater with Touch Screen Control Panel and 44 pounds of Sauna Stones. Dimensions: 71 x 71 inches

 Allison Architecture
We took the original steel pipe columns and redistributed them, remaining true to the original feel of the Front Entry. the Red door invites people to enter.

 Pureform Design/Build, LLC
Small garden bath turned into a mini spa; reclaimed antique white oak door with a custom teak grate on the shower floor. Lots of exposed brick and earth-pigmented hand plaster finish on walls and ceiling, with black natural travertine stone floor and shower walls.
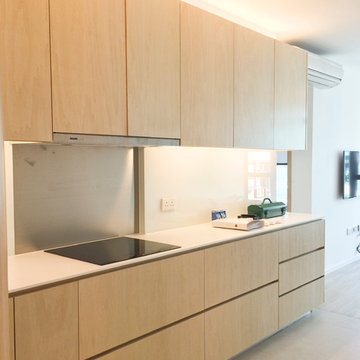
 Clifton Leung Design Workshop - CLDW.com.hk
Clifton installed a large number of cabinets in the kitchen to ensure that it can remain neat and clutter-free.
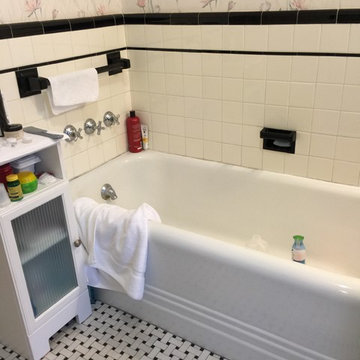
 Bencar Building Systems, LLC
Cast iron tub to remain and be refinished
Nancy Benson
Corner bathtub - mid-sized traditional master gray tile and ceramic tile ceramic tile corner bathtub idea in New York with recessed-panel cabinets, gray cabinets, a one-piece toilet, gray walls, an integrated sink and granite countertops
Corner bathtub - mid-sized traditional master gray tile and ceramic tile ceramic tile corner bathtub idea in New York with recessed-panel cabinets, gray cabinets, a one-piece toilet, gray walls, an integrated sink and granite countertops
 Chen + Suchart Studio

The integrated concrete sinks were formed as part of the concrete countertop itself. Custom steel supports for the mirrors preserve the continuous window's view to the north. Hansgrohe wall mounted fixtures allow the 33' long vanity to remain undisturbed.
Winquist Photography, Matt Winquist
 User
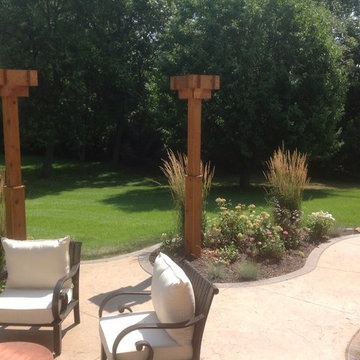
UserThese columns, 4 in total, are actually planting boxes at the top. They work well to give this intimate space an enclosed feel while still remaining open to the expansive yard.
 Kipnis Architecture + Planning
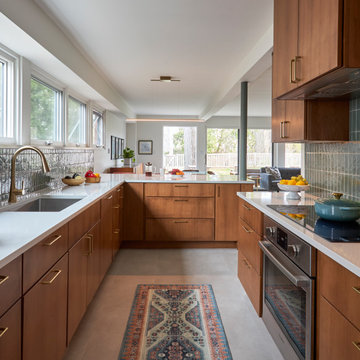
This is the view from the kitchen out to the great room. An existing structural column had to remain, and it was painted a teal color.
Mid-sized 1960s l-shaped linoleum floor and gray floor eat-in kitchen photo in Chicago with an undermount sink, flat-panel cabinets, medium tone wood cabinets, quartzite countertops, green backsplash, ceramic backsplash, stainless steel appliances, a peninsula and white countertops
Mid-sized 1960s l-shaped linoleum floor and gray floor eat-in kitchen photo in Chicago with an undermount sink, flat-panel cabinets, medium tone wood cabinets, quartzite countertops, green backsplash, ceramic backsplash, stainless steel appliances, a peninsula and white countertops
 Ironside Architect
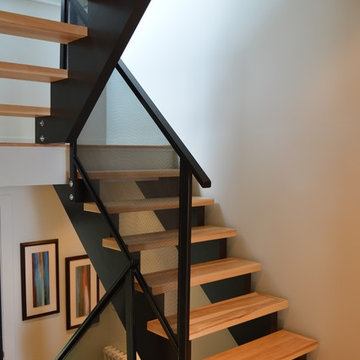
The stair leads up to the Master Bedroom. It is tucked away behind a Linen Closet so that it remains a somewhat discreet and private access.
Staircase - modern staircase idea in Toronto
Staircase - modern staircase idea in Toronto

 Angie Amato Wieland Architecture LLC
The formal living room is in its original location. The original leaded glass window remains.
Example of a mid-sized transitional formal and enclosed dark wood floor and brown floor living room design in Portland with gray walls, a standard fireplace, a wood fireplace surround and no tv
Example of a mid-sized transitional formal and enclosed dark wood floor and brown floor living room design in Portland with gray walls, a standard fireplace, a wood fireplace surround and no tv
 Flavin Architects
Mid-Century Remodel on Tabor Hill

This sensitively sited house was designed by Robert Coolidge, a renowned architect and grandson of President Calvin Coolidge. The house features a symmetrical gable roof and beautiful floor to ceiling glass facing due south, smartly oriented for passive solar heating. Situated on a steep lot, the house is primarily a single story that steps down to a family room. This lower level opens to a New England exterior. Our goals for this project were to maintain the integrity of the original design while creating more modern spaces. Our design team worked to envision what Coolidge himself might have designed if he'd had access to modern materials and fixtures.
With the aim of creating a signature space that ties together the living, dining, and kitchen areas, we designed a variation on the 1950's "floating kitchen." In this inviting assembly, the kitchen is located away from exterior walls, which allows views from the floor-to-ceiling glass to remain uninterrupted by cabinetry.
We updated rooms throughout the house; installing modern features that pay homage to the fine, sleek lines of the original design. Finally, we opened the family room to a terrace featuring a fire pit. Since a hallmark of our design is the diminishment of the hard line between interior and exterior, we were especially pleased for the opportunity to update this classic work.
79