
Search results for "Remaining" in Home Design Ideas
 Purdy O'Gwynn Architects
Halkin Mason Photography


Mid-sized beach style master blue tile and porcelain tile mosaic tile floor drop-in bathtub photo in Philadelphia with flat-panel cabinets, white cabinets, an undermount sink, a one-piece toilet, blue walls, quartzite countertops and white countertops
Mid-sized beach style master blue tile and porcelain tile mosaic tile floor drop-in bathtub photo in Philadelphia with flat-panel cabinets, white cabinets, an undermount sink, a one-piece toilet, blue walls, quartzite countertops and white countertops
 KAA Design
Image © Farshid Assassi

Walk-in shower - contemporary gray tile walk-in shower idea in Los Angeles with medium tone wood cabinets
Walk-in shower - contemporary gray tile walk-in shower idea in Los Angeles with medium tone wood cabinets

Find the right local pro for your project
 Windows, Doors, & More
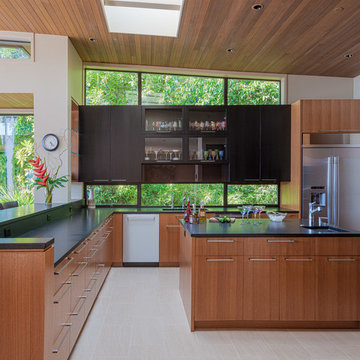
Inspiration for a mid-century modern beige floor kitchen remodel in Seattle with an undermount sink, flat-panel cabinets, medium tone wood cabinets, window backsplash, stainless steel appliances, an island and black countertops

 Red House Architects
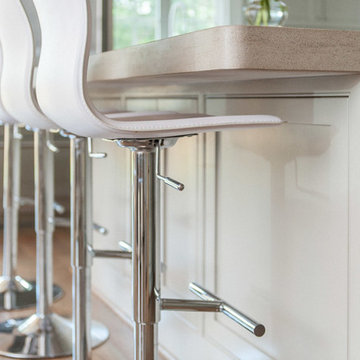
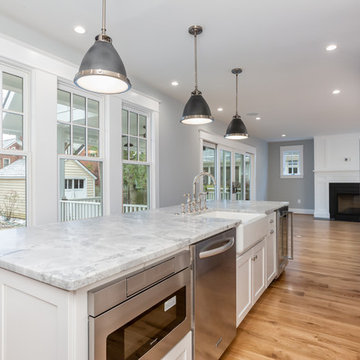
The expanded kitchen allows guests to gather, but remain out of the way of the host. And, it is completely open to the family room.
Shanahan Photography



Sponsored
Delaware, OH

Buckeye Basements, Inc.
Central Ohio's Basement Finishing ExpertsBest Of Houzz '13-'21
 Bespoke Fine Interiors
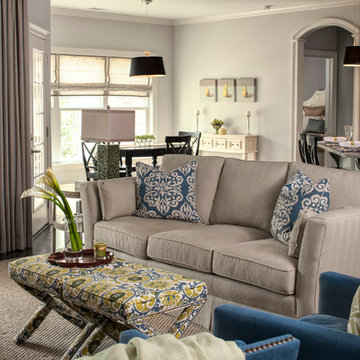
This house has a completely open floor plan. Bold, bright colors continue throughout, while remaining with a serene overall feeling.
Olin Redmon Photography - http://olinredmon.com
 GMD Design Group

Shower curtain - transitional 3/4 brown tile shower curtain idea in Atlanta with shaker cabinets and white cabinets
 Jessica Koltun Home
Classic, timeless and ideally positioned on a sprawling corner lot set high above the street, discover this designer dream home by Jessica Koltun. The blend of traditional architecture and contemporary finishes evokes feelings of warmth while understated elegance remains constant throughout this Midway Hollow masterpiece unlike no other. This extraordinary home is at the pinnacle of prestige and lifestyle with a convenient address to all that Dallas has to offer.
 Beverly Thomas LLC
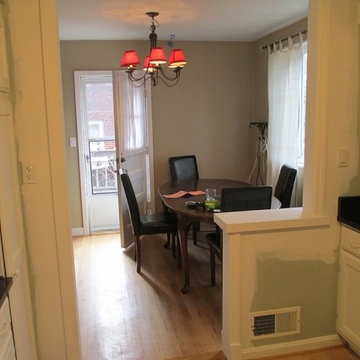
Enlarged opening between kitchen and dining room. HVAC duct remains. Counterspace added in opening.
Inspiration for a timeless kitchen remodel in DC Metro
Inspiration for a timeless kitchen remodel in DC Metro
 Kasten Builders
Paul Dyer
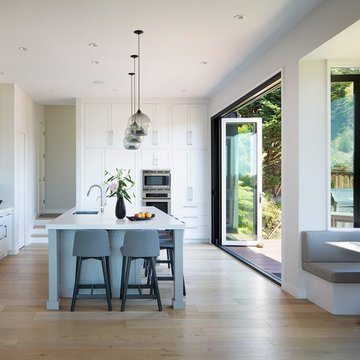
Transitional l-shaped light wood floor and brown floor eat-in kitchen photo in Sacramento with an undermount sink, shaker cabinets, white cabinets, white backsplash, stainless steel appliances, an island and white countertops
Transitional l-shaped light wood floor and brown floor eat-in kitchen photo in Sacramento with an undermount sink, shaker cabinets, white cabinets, white backsplash, stainless steel appliances, an island and white countertops

 Terra Nova Builds
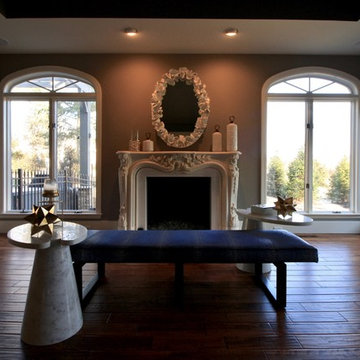
The existing stone fireplace surround remains, however the rest of the room got a mostly cosmetic facelift to freshen it up.
Example of a large classic formal and open concept dark wood floor living room design in St Louis with gray walls, a standard fireplace, a stone fireplace and no tv
Example of a large classic formal and open concept dark wood floor living room design in St Louis with gray walls, a standard fireplace, a stone fireplace and no tv

 Lang's Kitchen & Bath

This bathroom design features a burnished black custom Jay Rambo three-drawer vanity that provides a striking contrast to the Silestone Lagoon countertop. The corner shower has a mosaic tile design and built-in storage niche, and the Roburn medicine cabinet offers more handy storage space.
 ARTANA
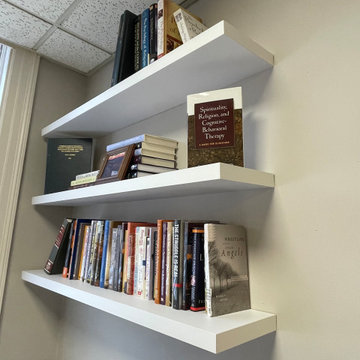
Relocated bookshelves to this nook of an area while remaining within arms reach. Manuscripts and textbooks were related and concealed inside the cranedza
 Callen

The dishwasher, similar to the refrigerator, blends into the remaining cabinetry to give a furniture-look feel.
Eat-in kitchen - large transitional l-shaped light wood floor eat-in kitchen idea in Milwaukee with a farmhouse sink, recessed-panel cabinets, white cabinets, quartz countertops, metallic backsplash, marble backsplash, colored appliances, an island and white countertops
Eat-in kitchen - large transitional l-shaped light wood floor eat-in kitchen idea in Milwaukee with a farmhouse sink, recessed-panel cabinets, white cabinets, quartz countertops, metallic backsplash, marble backsplash, colored appliances, an island and white countertops


78