
Search results for "Remaining" in Home Design Ideas
 Redstart Construction, Inc.
Picture Perfect House

Mid-sized transitional l-shaped dark wood floor and brown floor open concept kitchen photo in Chicago with flat-panel cabinets, white cabinets, quartz countertops, gray backsplash, ceramic backsplash, stainless steel appliances, an island and white countertops
Mid-sized transitional l-shaped dark wood floor and brown floor open concept kitchen photo in Chicago with flat-panel cabinets, white cabinets, quartz countertops, gray backsplash, ceramic backsplash, stainless steel appliances, an island and white countertops
 Factory Builder Stores
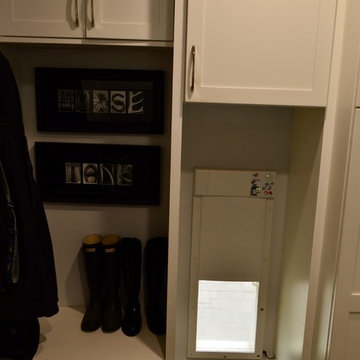
The Doggy Door is triggered by the dog’s collar to open and close- otherwise the door will remain locked!
Transitional laundry room photo in Houston
Transitional laundry room photo in Houston
Find the right local pro for your project
 Project Guru

The original kitchen footprint remains, now with a Versailles pattern travertine floor with complementary wainscot and backsplash, open painted cabinetry and a small custom eat-in butcher block table and stools.
 Atelier Drome Architecture

Fine details like hanging lights and stainless steel hardware keep this kitchen modern while remaining true to its mid-century bones.
Mid-sized 1950s l-shaped light wood floor eat-in kitchen photo in Seattle with an undermount sink, yellow backsplash, an island, stainless steel appliances, flat-panel cabinets, brown cabinets, quartz countertops and stone slab backsplash
Mid-sized 1950s l-shaped light wood floor eat-in kitchen photo in Seattle with an undermount sink, yellow backsplash, an island, stainless steel appliances, flat-panel cabinets, brown cabinets, quartz countertops and stone slab backsplash
 Chelsea Kasch
Nick Bayless
Inspiration for a large transitional master porcelain tile porcelain tile freestanding bathtub remodel in Salt Lake City with recessed-panel cabinets, gray cabinets, blue walls, a vessel sink and quartz countertops
Inspiration for a large transitional master porcelain tile porcelain tile freestanding bathtub remodel in Salt Lake City with recessed-panel cabinets, gray cabinets, blue walls, a vessel sink and quartz countertops
 Arevco Lighting
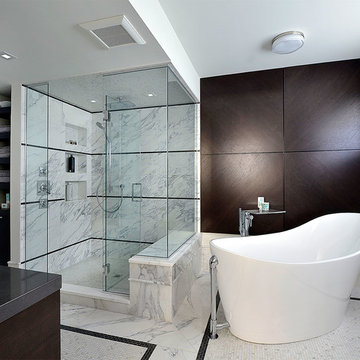
Bathroom lighting (Tech lighting) remains in the background, respectful of the relaxing atmosphere of this space. A project by Deslaurier Cabinets with lighting by Arevco Lighting.

Sponsored
Delaware, OH

Buckeye Basements, Inc.
Central Ohio's Basement Finishing ExpertsBest Of Houzz '13-'21
 KK Design Concepts

Complete Kitchen remodel in a historic Hancock Park home. Only thing that remained from original kitchen is hardwood floor. Cabinet on the right has stacked washer and dryer, they were in the garage before. Reclaimed wood island.
Photo: Sabine Klingler Kane, KK Design Koncepts, Laguna Niguel, CA
 Arizona Tile
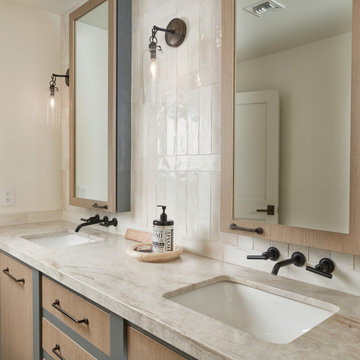
Attractive Perla Venata Quartzite slabs bring magnificence and durability to every room and space. Featured for centuries on a variety of surfaces, today innovative designers have used it to create strikingly beautiful décor on a variety of indoor surfaces. Quartzite remains an excellent choice for kitchen countertops, or anywhere your imagination can take you.

 JMDG Architecture | Planning + Interiors
 Photographed by Giovanni Photography
Patio kitchen - large transitional backyard patio kitchen idea in Miami with a roof extension
Patio kitchen - large transitional backyard patio kitchen idea in Miami with a roof extension

 Tara Fust Design
The family room was conceived as a double-height architectural volume anchored by a monolithic stone fireplace and integrated millwork niches. Ceiling pitch, vertical planes, and material transitions were addressed during the design selection phase to ensure the scale of the architecture remained balanced once furnished.
Soft, low-profile seating was selected to maintain clear sightlines across the room while allowing the fireplace surround and wood-lined alcoves to remain the primary focal elements. The furniture plan creates a structured conversational arrangement without interrupting circulation or visual flow.
Textural layering — woven upholstery, stone, wood paneling, and subtle metal accents — reinforces warmth within the height and openness of the space. The result is a family room that reads as composed architecture first, furnishing second: grounded, scaled, and designed to support both gathering and daily use without visual noise.
 User
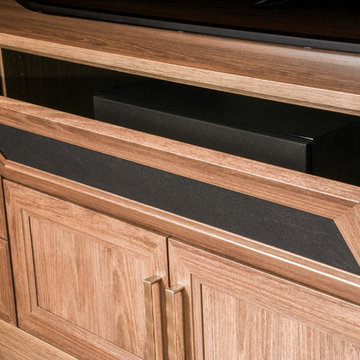
UserThe subwoofer remains hidden behind a dropdown door with mesh panel.
Home design - small traditional enclosed carpeted home design idea in Chicago with beige walls and a media wall
Home design - small traditional enclosed carpeted home design idea in Chicago with beige walls and a media wall
 User
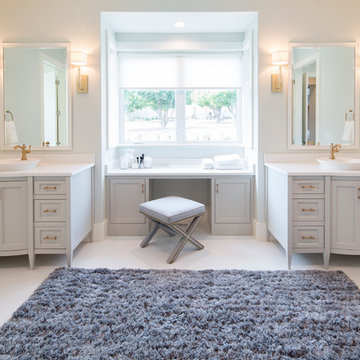
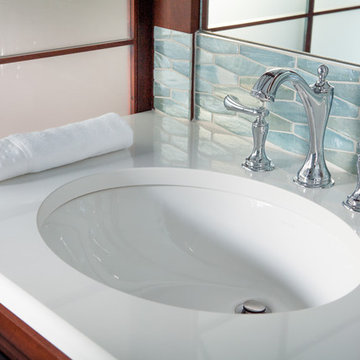
UserA custom double vanity with makeup area has a compartment fitted with electrical outlets, where a hairdryer and other electric grooming tools remain usable yet neatly hidden. The white countertop is engineered quartz and the fixtures are polished chrome.
 New Zealand Certified Builders Association

An expanded kitchen and living/dining area is light and bright with the big cooker remaining in the kitchen.
Inspiration for a mid-sized victorian galley medium tone wood floor and brown floor eat-in kitchen remodel in Auckland with solid surface countertops, black backsplash, stainless steel appliances, an island and white countertops
Inspiration for a mid-sized victorian galley medium tone wood floor and brown floor eat-in kitchen remodel in Auckland with solid surface countertops, black backsplash, stainless steel appliances, an island and white countertops
 Tutto Interiors

This Sunroom has a direct view of the kitchen and Great Room, so the selections for this space had to have that chic stye but yet remain comfortable. The settee and ottoman make for a great space to unwind! John Carlson @ Carlson Productions
 User
UserWindows reaching a grand 12’ in height fully capture the allurement of the area, bringing the outdoors into each space. Furthermore, the large 16’ multi-paneled doors provide the constant awareness of forest life just beyond. The unique roof lines are mimicked throughout the home with trapezoid transom windows, ensuring optimal daylighting and design interest. A standing-seam metal, clads the multi-tiered shed-roof line. The dark aesthetic of the roof anchors the home and brings a cohesion to the exterior design. The contemporary exterior is comprised of cedar shake, horizontal and vertical wood siding, and aluminum clad panels creating dimension while remaining true to the natural environment.
The Glo A5 double pane windows and doors were utilized for their cost-effective durability and efficiency. The A5 Series provides a thermally-broken aluminum frame with multiple air seals, low iron glass, argon filled glazing, and low-e coating. These features create an unparalleled double-pane product equipped for the variant northern temperatures of the region. With u-values as low as 0.280, these windows ensure year-round comfort.
 Purdy O'Gwynn Architects
Halkin Mason Photography

Mid-sized beach style master blue tile and porcelain tile mosaic tile floor drop-in bathtub photo in Philadelphia with flat-panel cabinets, white cabinets, an undermount sink, a one-piece toilet, blue walls, quartzite countertops and white countertops
Mid-sized beach style master blue tile and porcelain tile mosaic tile floor drop-in bathtub photo in Philadelphia with flat-panel cabinets, white cabinets, an undermount sink, a one-piece toilet, blue walls, quartzite countertops and white countertops
 KAA Design
Image © Farshid Assassi

Walk-in shower - contemporary gray tile walk-in shower idea in Los Angeles with medium tone wood cabinets
Walk-in shower - contemporary gray tile walk-in shower idea in Los Angeles with medium tone wood cabinets

 Windows, Doors, & More
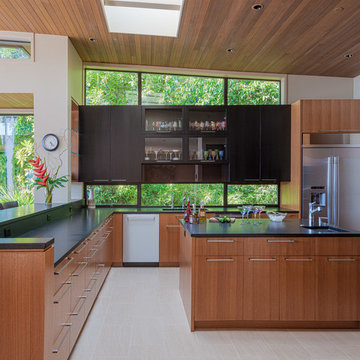
Inspiration for a mid-century modern beige floor kitchen remodel in Seattle with an undermount sink, flat-panel cabinets, medium tone wood cabinets, window backsplash, stainless steel appliances, an island and black countertops
77