
Search results for "Remaining" in Home Design Ideas
 Threshold Design Lab
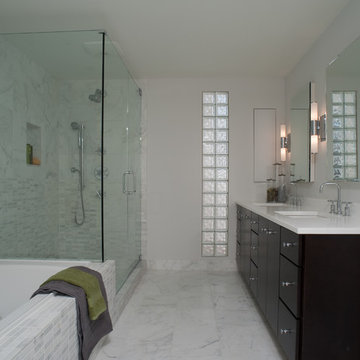
Drop-in bathtub - mid-sized modern master white tile and stone tile marble floor and gray floor drop-in bathtub idea in Chicago with an undermount sink, flat-panel cabinets, dark wood cabinets, quartz countertops, a one-piece toilet and gray walls
 Remodnation

Inspiration for a mid-sized timeless formal and open concept dark wood floor living room remodel in Vancouver with white walls, a standard fireplace, a brick fireplace and no tv
 Cheryl Weckesser Design
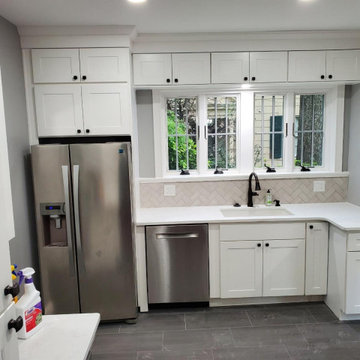
Refrigerator, sink & Dishawasher placed "Galley style" layout while utilizing both a left over return wall space with a hidden, Pull-out Dual Waste Basket AND- the remaining space above the new windows.
Find the right local pro for your project
 Amy A. Alper, Architect

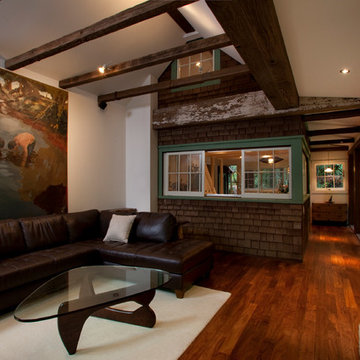
The existing exterior shingles remain and add to the texture and interest of the room. Photo:Eric Rorer
Mid-sized mountain style open concept medium tone wood floor living room photo in San Francisco with white walls, a wood stove and a stone fireplace
Mid-sized mountain style open concept medium tone wood floor living room photo in San Francisco with white walls, a wood stove and a stone fireplace
 Renaissance Homes

Powder room - cottage black tile light wood floor and beige floor powder room idea in Portland with shaker cabinets, light wood cabinets, a one-piece toilet, white walls, a vessel sink and black countertops

 Ottawa General Contractors
The space was opened up with light floors and counter tops but remains grounded with beautiful contrasting cabinetry.
Minimalist l-shaped kitchen photo in Ottawa with a single-bowl sink, white cabinets, granite countertops, glass tile backsplash, stainless steel appliances and an island
Minimalist l-shaped kitchen photo in Ottawa with a single-bowl sink, white cabinets, granite countertops, glass tile backsplash, stainless steel appliances and an island

Sponsored
Delaware, OH

Buckeye Basements, Inc.
Central Ohio's Basement Finishing ExpertsBest Of Houzz '13-'21

 Aspen White Star, LLC
Inspiration for a large rustic u-shaped brick floor and orange floor eat-in kitchen remodel in Denver with an undermount sink, green cabinets, multicolored backsplash, an island, multicolored countertops, paneled appliances, raised-panel cabinets, granite countertops and stone slab backsplash
 Reshape Landscaping Ltd
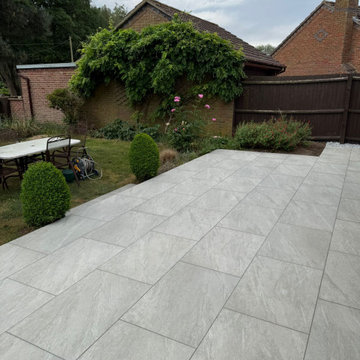
The terrace widening out from the house, with the planted borders and remaining lawn kept at the top end.

 Kelly Martin Interiors
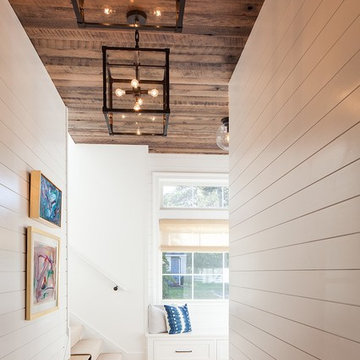

A bold, masculine kitchen remodel in a Craftsman style home. We went dark and bold on the cabinet color and let the rest remain bright and airy to balance it out.
 Sarah Nicole Redesign LLC
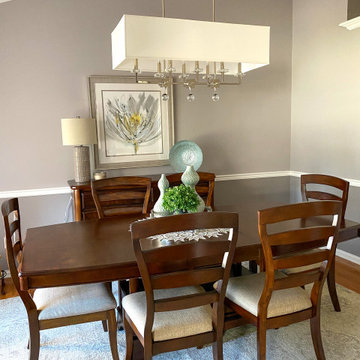
Update Dining Room!
So modern yet remains true to client's taste and style
Dining room - traditional dining room idea in Cincinnati

Dining room - traditional dining room idea in Cincinnati

 Canterbury Design Kitchen Interiors

A kitchen in a beautiful traditional home in Essex Fells NJ received a complete renovation. A stunning stainless steel and brass custom hood is center stage with elegant white cabinetry on either side. A large center island is anchored to the ceiling with the stainless lanterns.
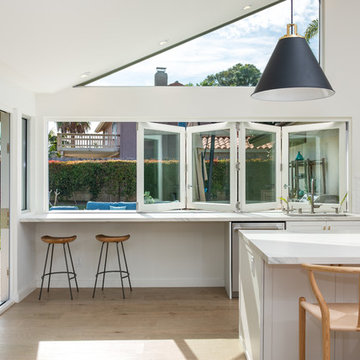
 AG Millworks
Purchased as a fixer upper, this home underwent a complete remodel-- what remains is a beautiful, all-white modern farmhouse kitchen with a seamless connection to the outdoors created by AG Millworks Bi-Fold Patio Doors & Windows.
Architect: Jan Solomon, SIDI
Contractor: Katherine Graber, Elysian Contractors Inc
Installer: Custom Builders
Photo by Jeeheon Cho Photography

 Pinellas Construction & Restoration LLC
Example of a mid-sized transitional dark wood floor and brown floor walk-in closet design with open cabinets and white cabinets
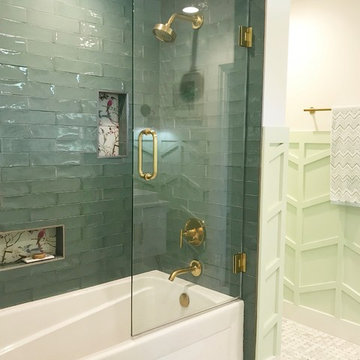
 Alair Homes Plano
These repeat clients had remodeled almost their entire home with us except this bathroom! They decided they wanted to add a powder bath to increase the value of their home. What is now a powder bath and guest bath/walk-in closet, used to be one second master bathroom. You could access it from either the hallway or through the guest bedroom, so the entries were already there.
Structurally, the only major change was closing in a window and changing the size of another. Originally, there was two smaller vertical windows, so we closed off one and increased the size of the other. The remaining window is now 5' wide x 12' high and was placed up above the vanity mirrors. Three sconces were installed on either side and between the two mirrors to add more light.
The new shower/tub was placed where the closet used to be and what used to be the water closet, became the new walk-in closet.
There is plenty of room in the guest bath with functionality and flow and there is just enough room in the powder bath.
The design and finishes chosen in these bathrooms are eclectic, which matches the rest of their house perfectly!
They have an entire house "their style" and have now added the luxury of another bathroom to this already amazing home.
Check out our other Melshire Drive projects (and Mixed Metals bathroom) to see the rest of the beautifully eclectic house.

 Montgomery Custom Homes
Shoot 2 Sell
Mid-sized country stone and concrete beige front porch photo in Dallas with a roof extension
Mid-sized country stone and concrete beige front porch photo in Dallas with a roof extension

 Metal Boy, Inc.
This is the last piece remaining from my 2012 Gravity series. This is a large piece but has such a minimal footprint that creates wonderful, surprising angles in the garden bed.

 Landwell Design + Build Co.
This spacious, multi-level backyard in San Luis Obispo, CA, once completely underutilized and overtaken by weeds, was converted into the ultimate outdoor entertainment space with a custom pool and spa as the centerpiece. A cabana with a built-in storage bench, outdoor TV and wet bar provide a protected place to chill during hot pool days, and a screened outdoor shower nearby is perfect for rinsing off after a dip. A hammock attached to the master deck and the adjacent pool deck are ideal for relaxing and soaking up some rays. The stone veneer-faced water feature wall acts as a backdrop for the pool area, and transitions into a retaining wall dividing the upper and lower levels. An outdoor sectional surrounds a gas fire bowl to create a cozy spot to entertain in the evenings, with string lights overhead for ambiance. A Belgard paver patio connects the lounge area to the outdoor kitchen with a Bull gas grill and cabinetry, polished concrete counter tops, and a wood bar top with seating. The outdoor kitchen is tucked in next to the main deck, one of the only existing elements that remain from the previous space, which now functions as an outdoor dining area overlooking the entire yard. Finishing touches included low-voltage LED landscape lighting, pea gravel mulch, and lush planting areas and outdoor decor.
76