
Search results for "Remembering" in Home Design Ideas

 Liebherr Appliances North America
MONOLITH INCEPTION KITCHEN
designed by Richard T. Anuszkiewicz
Featured brands include
Premier Custom-Built Cabinetry
SUPERIORE ranges
KALLISTA Plumbing
Dekton by Cosentino countertops
Burchette & Burchette Hardwood Floors,
Bradley USA Bridget Beari Designs wallpaper
Grothouse Lumber Custom Wood Surfaces.

 JandB Kitchen Designs
ONE OF OUR MAIN CLIENT COMPLAINTS IS NOT ENOUGH DRAWERS.....THIS ISLAND CONFIGURATION TAKES CARE OF THAT!.....GOOD VIEW OF DOORSTYLE AND FINISH.....OIL RUBBED BRONZE HARDWARE IS PERFECT COMPLIMENT
.....ANOTHER VIEW OF ISLAND "WING" FOR SEATING.....ALWAYS REMEMBER HOW EDGE PROFILE ON COUNTER TOP NEEDS TO COORDINATE WITH DOORSTYLE AS IT DOES HERE.

 JC Unlimited Contracting Inc.
Mid-sized transitional master beige tile and porcelain tile porcelain tile, beige floor and double-sink drop-in bathtub photo in Toronto with shaker cabinets, light wood cabinets, a one-piece toilet, white walls, an undermount sink, quartz countertops, a hinged shower door, white countertops and a built-in vanity
Find the right local pro for your project

 Ennis Builders
Building a new home with Ennis Builders is a simple concept; I oversee the entire process. From the selection of the home (your plans or ours), through the interior and exterior design, to the construction oversight and even the warranty work, all phases are overseen by me. That’s not to say I don’t have help—I have designers and experts that help with the interior and exterior designing of the homes along with professional subcontractors that have been crafting custom homes for me for years. It’s the expertise of the entire team that makes building with Ennis Builders an enjoyable experience. My personal involvement with the homeowner can turn working relationships into life long friendships.
From choosing a floor plan to your final walk through, I want you to know what you have to look forward to along the way. I’m dedicated to creating a positive home building experience you’ll always remember.
Choose Ennis Builders and you’ll see—
we really do make it easier to build your dream home.
 Ennis Builders
Building a new home with Ennis Builders is a simple concept; I oversee the entire process. From the selection of the home (your plans or ours), through the interior and exterior design, to the construction oversight and even the warranty work, all phases are overseen by me. That’s not to say I don’t have help—I have designers and experts that help with the interior and exterior designing of the homes along with professional subcontractors that have been crafting custom homes for me for years. It’s the expertise of the entire team that makes building with Ennis Builders an enjoyable experience. My personal involvement with the homeowner can turn working relationships into life long friendships.
From choosing a floor plan to your final walk through, I want you to know what you have to look forward to along the way. I’m dedicated to creating a positive home building experience you’ll always remember.
Choose Ennis Builders and you’ll see—
we really do make it easier to build your dream home.

 Fire Ant Contracting Ltd.
Do you remember the black and white floor from the 'before' photo, look at this amazing improvement!
White and black diamond tile flooring.
We built a 'cappuccino' stained maple vanity with 'his' and 'hers' storage. I love those crystal knobs! (Blue is the client's favorite colour so picked blue crystal for the upper cabinets)
The painted vanity upper was designed to house a framed mirror, medicine cabinets, shelves and integrated lighting.
As seen in the mirror reflection, floating shelves were stained to match the vanity and installed over the toilet for additional storage and display items.
White quartz and subway tile wainscoting completes this fresh, sparkling bathroom.
Renovation by Fire Ant Contracting
Design by Purple Turtle Design.
Photography by Grant Waddell

 123 Remodeling Inc.
In the heart of Lakeview, Wrigleyville, our team completely remodeled a condo: kitchen, master and guest bathrooms, living room, and mudroom.
Design & build by 123 Remodeling - Chicago general contractor https://123remodeling.com/

 Ohrt Real Estate Group - Keller Williams
©Ohrt Real Estate Group | OhrtRealEstateGroup.com | P. 206.227.4500
Kitchen - large craftsman u-shaped light wood floor kitchen idea in Seattle with an undermount sink, recessed-panel cabinets, medium tone wood cabinets, granite countertops, white backsplash, ceramic backsplash, stainless steel appliances and an island
Kitchen - large craftsman u-shaped light wood floor kitchen idea in Seattle with an undermount sink, recessed-panel cabinets, medium tone wood cabinets, granite countertops, white backsplash, ceramic backsplash, stainless steel appliances and an island

 mackmiller design+build
Kitchen showing rarely seen four pullouts in the base cabinet for easy storage of pans and lids. No nesting needed!
Inspiration for a timeless kitchen remodel in Minneapolis
Inspiration for a timeless kitchen remodel in Minneapolis
 Jennifer Chapman Designs
Karen Palmer Photography
Inspiration for a mid-sized contemporary home design remodel in St Louis
Inspiration for a mid-sized contemporary home design remodel in St Louis


 Organized Living
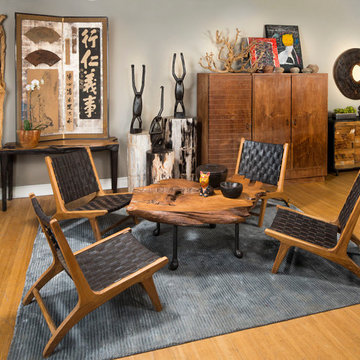
 Classica is the perfect upgrade for laundry rooms because it provides a built in organizing system with the look and feel of furniture. Customize designs to any space. Made of furniture grade melamine so it will not scratch or peel. Find a local Organized Living Classica Dealer here: http://organizedliving.com/home/where-to-buy

 Susie Dowd Markarian, Landscape Design
Susie Dowd Markarian, Mimi Reddick
Photo of a small mediterranean drought-tolerant backyard landscaping in San Francisco.
Photo of a small mediterranean drought-tolerant backyard landscaping in San Francisco.

 Jenni Leasia Interior Design
Beautiful pieces from the clients’ international collection of art & decor items complement the sophisticated interiors of this Portland home.
Project by Portland interior design studio Jenni Leasia Interior Design. Project by Portland interior design studio Jenni Leasia Interior Design. Also serving Lake Oswego, West Linn, Eastmoreland, Bend, Hood River and the Greater Portland Area.
For more about Jenni Leasia Interior Design, click here: https://www.jennileasiadesign.com/
To learn more about this project, click here:
https://www.jennileasiadesign.com/council-crest-portland-remodel

 Trail Appliances BC
Introducing the first-ever black stainless steel, exclusively from KitchenAid. This new premium colour makes a bold statement and was designed for those who make bold creations.

 Hamptons Habitat Enterprises Corp.
This Hamptons beach house dining room features custom white wood work and a bay window with seat.
See more pictures of this house on our website at: http://hamptonshabitat.com/gallery-of-homes/dune-road-revival/
Photo by Ron Papageorge
 Dan Davis Design
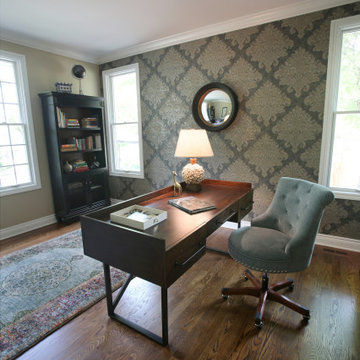
Home office with wallpaper accent wall and a custom velvet desk chair
Inspiration for a large transitional freestanding desk dark wood floor and gray floor study room remodel in Detroit with gray walls
Inspiration for a large transitional freestanding desk dark wood floor and gray floor study room remodel in Detroit with gray walls

 Dyer Studio Inc.
Converted from an existing Tuff Shed garage, the Beech Haus ADU welcomes short stay guests in the heart of the bustling Williams Corridor neighborhood.
Natural light dominates this self-contained unit, with windows on all sides, yet maintains privacy from the primary unit. Double pocket doors between the Living and Bedroom areas offer spatial flexibility to accommodate a variety of guests and preferences. And the open vaulted ceiling makes the space feel airy and interconnected, with a playful nod to its origin as a truss-framed garage.
A play on the words Beach House, we approached this space as if it were a cottage on the coast. Durable and functional, with simplicity of form, this home away from home is cozied with curated treasures and accents. We like to personify it as a vacationer: breezy, lively, and carefree.
 Kelly Martin Interiors
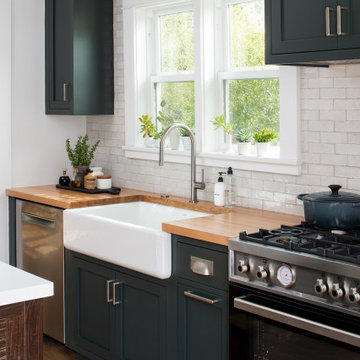
A bold, masculine kitchen remodel in a Craftsman style home. We went dark and bold on the cabinet color and let the rest remain bright and airy to balance it out.


177