
Search results for "Remembering" in Home Design Ideas

 MJ McCabe-Garden Design
M J McCabe-Garden Design
Inspiration for a traditional landscaping in Bridgeport.
Inspiration for a traditional landscaping in Bridgeport.

 Heritage Design Studio
This Prep Kitchen allows for catering a large party with a dishwasher, ice machine and drink dispensers.
Trendy l-shaped beige floor kitchen pantry photo in Dallas with an undermount sink, flat-panel cabinets and medium tone wood cabinets
Trendy l-shaped beige floor kitchen pantry photo in Dallas with an undermount sink, flat-panel cabinets and medium tone wood cabinets

 DecorNP U.S.A NCY
Once you find the perfect new home you are ready to begin an exciting adventure of interior design and decorating. Each room will need to have personality and style, but as a new homeowner you want to be able to bring your own personality into the picture.
There are lots of decorative touches that you can use in the rooms of your home. However you do have to choose which of these ideas allows you the joy and freedom of self-expression.
Do you want a room that is very formal, or does a more casual environment suit you best?
Once you decide how each of the rooms should look you can use the same strategies and decorating ideas that help home design experts create their own personal brand of magic in an interior space. Remember that mirrors and light colors help you make small rooms look bigger, and darker shades of color can add warmth and charm to larger indoor spaces.
More text: https://www.decornp.com/new-home-decorators-designers-tips-success/
Find the right local pro for your project

 Kitchen & Floor Decor
This transformation heads off with all new cabinets from Holiday Kitchen's Cabinetry. Their Seattle door style was created out of Red Oak and painted Sage with a Mink wash. Trim throughout the space was painted to match.
The sink sits in a new marble top while the cabinet opposite is showcasing a piece of marble refurbished from the previous bathroom. This top has been in the house as long as anyone can remember.
The tiled walls were already in place, but new tile was brought in to surround the bathtub/shower area. This Havana tile in Mojito is presented by Paramount.
Some of the other details in this bathroom include Kohler & Moen fixtures in chrome, Top Knobs's hardware also in chrome, a side-lit medicine cabinet, and Stratamax Best sheet vinyl on the floor. Lastly, Safe Harbour wallpaper from Brewster Home Fashions finishes off the look.

 Kitchen Inspiration Inc.
Cabinets: Custom
Countertop: Marble
Medicine cabinet: Robern
Alcove shower - mid-sized 1960s master white tile and ceramic tile travertine floor and gray floor alcove shower idea in San Francisco with flat-panel cabinets, medium tone wood cabinets, a two-piece toilet, gray walls, an undermount sink, marble countertops, a hinged shower door and white countertops
Alcove shower - mid-sized 1960s master white tile and ceramic tile travertine floor and gray floor alcove shower idea in San Francisco with flat-panel cabinets, medium tone wood cabinets, a two-piece toilet, gray walls, an undermount sink, marble countertops, a hinged shower door and white countertops
 Kitchen & Floor Decor
This transformation heads off with all new cabinets from Holiday Kitchen's Cabinetry. Their Seattle door style was created out of Red Oak and painted Sage with a Mink wash. Trim throughout the space was painted to match.
The sink sits in a new marble top while the cabinet opposite is showcasing a piece of marble refurbished from the previous bathroom. This top has been in the house as long as anyone can remember.
The tiled walls were already in place, but new tile was brought in to surround the bathtub/shower area. This Havana tile in Mojito is presented by Paramount.
Some of the other details in this bathroom include Kohler & Moen fixtures in chrome, Top Knobs's hardware also in chrome, a side-lit medicine cabinet, and Stratamax Best sheet vinyl on the floor. Lastly, Safe Harbour wallpaper from Brewster Home Fashions finishes off the look.

 Foster Hill Design
Scott Stewart
Drop-in bathtub - mid-sized traditional master white tile and subway tile ceramic tile drop-in bathtub idea in Chicago with shaker cabinets, white cabinets, a two-piece toilet, blue walls, a pedestal sink and marble countertops
Drop-in bathtub - mid-sized traditional master white tile and subway tile ceramic tile drop-in bathtub idea in Chicago with shaker cabinets, white cabinets, a two-piece toilet, blue walls, a pedestal sink and marble countertops

 Studio Nato
Small transitional galley light wood floor eat-in kitchen photo in New York with an undermount sink, shaker cabinets, gray cabinets, marble countertops, white backsplash, subway tile backsplash, stainless steel appliances and an island


 Hager Cabinets Inc.
Great Custom Dresser by Decora in this beach style house. Decora now offers any Sherwin Wiliams color.

 Futurian Systems
Example of a large classic galley medium tone wood floor seated home bar design in Denver with a drop-in sink, raised-panel cabinets, medium tone wood cabinets, granite countertops, brown backsplash and wood backsplash

 Irwin Construction, LLC
Photos by Darby Kate Photography
Alcove bathtub - mid-sized cottage master gray tile and porcelain tile porcelain tile alcove bathtub idea in Dallas with shaker cabinets, gray cabinets, a one-piece toilet, gray walls, an undermount sink and granite countertops
Alcove bathtub - mid-sized cottage master gray tile and porcelain tile porcelain tile alcove bathtub idea in Dallas with shaker cabinets, gray cabinets, a one-piece toilet, gray walls, an undermount sink and granite countertops

 Five Star Kitchens
Inspiration for a large transitional l-shaped dark wood floor and brown floor eat-in kitchen remodel in New York with an undermount sink, flat-panel cabinets, white cabinets, marble countertops, white backsplash, porcelain backsplash, paneled appliances, an island and white countertops

 Jennifer Garner Interiors
Modern, dry bar area with black shaker style cabinets, sconces
Home bar - small modern home bar idea in Austin with shaker cabinets, black cabinets, quartzite countertops and white countertops
Home bar - small modern home bar idea in Austin with shaker cabinets, black cabinets, quartzite countertops and white countertops
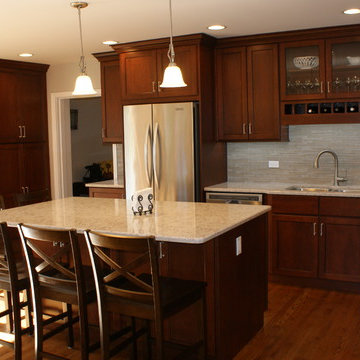
 JandB Kitchen Designs
DEEP ISLAND IS MADE EVEN LARGER WITH CTR. TOP OVERHANG ON 2 SIDES.....DON'T FORGET OUTLET ON END OF ISLAND.....IT'S CODE IN MOST CITIES.....GLASS CAB. W/WINE CUBBY BELOW IS GREAT VISUAL.....REMEMBER, IF YOU USE GLASS BE SURE YOU HAVE SOMETHING NICE TO PUT INTO IT.....NOT WHERE YOU WANT TO SHOW-OFF YOUR POPCORN POPPER!.....ANGLE BASE CAB WITH ANGLE WALL CAB. ABOVE ADDS LOTS OF CHARACTER.....USE PENDANT FIXTURES OVER ISLAND, NOT CAN LIGHTS.


 C&R Remodeling
Our Interior Designers tell clients, “Be true to yourself, and you will love the results.” This kitchen remodel reflects that motto. The owners of this Salem area ranch home had a long-standing appreciation of the classic white, black, and red color combination. So when C&R Senior Interior Designer Linda Stewart selected the new color palette, she stayed close to that theme.
A challenge in nearly every older kitchen is the new refrigerator sizes. Remember the day when you could replace your refrigerator and the new one would fit perfectly in the existing space? Not anymore. Now, the super-sized refrigerators wreck havoc on most kitchen spaces. If, by luck, it happens to fit beneath the upper cabinet, it more than likely protrudes out into the room.
This kitchen had that issue. The refrigerator stuck out a good six inches from the cabinet edge, seriously affecting the visual flow. And with that much added depth, reaching the cabinet above was almost impossible.
C&R solved this problem with a custom cabinet and side pantry that extends the full depth of the refrigerator. This accomplished two good things: added architectural interest and a refrigerator proportional to the kitchen as a whole.
Terry Poe Photography

 Wilson Lighting
Nichole Kennelly Photography
Example of a large beach style l-shaped medium tone wood floor eat-in kitchen design in Miami with an integrated sink, recessed-panel cabinets, beige cabinets, quartzite countertops, multicolored backsplash, ceramic backsplash, stainless steel appliances and an island
Example of a large beach style l-shaped medium tone wood floor eat-in kitchen design in Miami with an integrated sink, recessed-panel cabinets, beige cabinets, quartzite countertops, multicolored backsplash, ceramic backsplash, stainless steel appliances and an island


 Corian Design UK
Set in an upscale townhouse, the kitchen island emerges as a striking centrepiece. Decorated in the crisp Designer White colour scheme, the sleek lines of the Corian® Spicy sink and drainboard complement the sharp-angled worksurface in Corian®.
Tap Elio by Dornbracht; floor Arles by Parquet In; oven by Alpes Inox.
176