
Search results for "Remembering" in Home Design Ideas

 Strata Landscape Architecture
Inspiration for a tropical guest carpeted and gray floor bedroom remodel in San Francisco with white walls and no fireplace

 Walker Home Design
Inspiration for a large coastal u-shaped dark wood floor and brown floor open concept kitchen remodel in Salt Lake City with a farmhouse sink, shaker cabinets, white cabinets, marble countertops, white backsplash, stainless steel appliances and an island

 Buma Landscaping
We had fun with some large and medium sized planters in multiple different materials. Remember: a spiller, a filler and a thriller in each of your pot designs.
Find the right local pro for your project

 Parker & Company
Inspiration for a small contemporary galley medium tone wood floor and brown floor enclosed kitchen remodel in Chicago with an undermount sink, shaker cabinets, white cabinets, quartz countertops, white backsplash, stone slab backsplash, stainless steel appliances, no island and white countertops

 BMC Design
Let the stairway be your design feature your guests—as well as your family and friends—remember most, when you choose a custom solution from L.J. Smith.

 Chi Renovation & Design
A basement remodel showcasing new carpeted floors, new storage closets, recessed lights, and fresh white and yellow paint.
Designed by Chi Renovation & Design who serve Chicago and it's surrounding suburbs, with an emphasis on the North Side and North Shore. You'll find their work from the Loop through Humboldt Park, Lincoln Park, Skokie, Evanston, Wilmette, and all of the way up to Lake Forest.
For more about Chi Renovation & Design, click here: https://www.chirenovation.com/
To learn more about this project, click here: https://www.chirenovation.com/galleries/living-spaces/

 Ps Construction, Inc.
Example of a small minimalist single-wall light wood floor laundry closet design in Sacramento with a stacked washer/dryer and beige walls


 Cooke Interiors Studio
Living room - contemporary open concept medium tone wood floor, brown floor, vaulted ceiling and wood ceiling living room idea with white walls and a ribbon fireplace

 Lisk Landscape Innovations
A side view of the final version for this project. Note the stone wall and how it shapes the yard. This hardscaping idea makes all of the difference when you are trying to transform your front yard. This is the first thing people see when they visit your home, we make it something they remember!

 Fox Construction, LLC
Here we used re-purposed cabinets for the work bench bottom
Garage workshop - mid-sized craftsman attached two-car garage workshop idea in Houston
Garage workshop - mid-sized craftsman attached two-car garage workshop idea in Houston

 Studio McGee
Check out the blog post for the before pic and all the links items used.
http://www.studio-mcgee.com/studioblog/2014/7/21/feels-like-summer-in-here
www.jillfacerphotography.com

 Castle Building Company
The bar has a fridge and open and covered cabinets and an undermount sink.
Small minimalist single-wall ceramic tile wet bar photo in Denver with an undermount sink, gray cabinets, quartzite countertops, gray backsplash, wood backsplash and shaker cabinets
Small minimalist single-wall ceramic tile wet bar photo in Denver with an undermount sink, gray cabinets, quartzite countertops, gray backsplash, wood backsplash and shaker cabinets


 Lucy Call
Photo: Lucy Call © 2014 Houzz
Eclectic dark wood floor enclosed dining room photo in Salt Lake City with beige walls and no fireplace
Eclectic dark wood floor enclosed dining room photo in Salt Lake City with beige walls and no fireplace

 Sikora Creations
For our latest Master Bedroom remodel, Speas Interior Design added some truly unique details that make this space special. In the "before" photo you see a sliding glass door; this never-used door was removed and replaced with a stunning new window. For convenience, there is never a need to remember to shut the shade as the window-shade has been set up on a timer! Photo by Paul Kohlman

 Paradise Builders
Let Paradise Builders help you with any project you may have. Remember. Its your Budget, Your Design, Your Timeline. We Can Help
Doorless shower - large traditional master beige tile and ceramic tile travertine floor doorless shower idea in Milwaukee with raised-panel cabinets, medium tone wood cabinets, a two-piece toilet, beige walls, an undermount sink and quartz countertops
Doorless shower - large traditional master beige tile and ceramic tile travertine floor doorless shower idea in Milwaukee with raised-panel cabinets, medium tone wood cabinets, a two-piece toilet, beige walls, an undermount sink and quartz countertops
 Buma Landscaping
We used beautiful pops of color in this design. Remember, you need a filler, a spiller and a thriller in each of your pot designs.
Photo of a small partial sun front yard landscaping in Jacksonville for spring.
Photo of a small partial sun front yard landscaping in Jacksonville for spring.

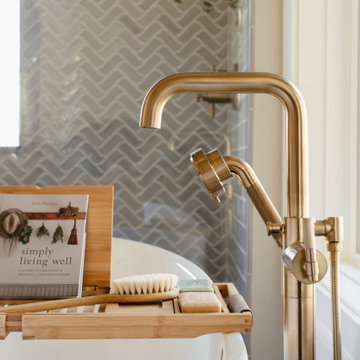
 Laura Medicus Interiors
This home was a joy to work on! Check back for more information and a blog on the project soon.
Photographs by Jordan Katz
Interior Styling by Kristy Oatman
84