
Search results for "Remembering" in Home Design Ideas

 Corynne Pless
Photo: Corynne Pless © 2013 Houzz
The living room’s stairwell leads to the second floor where two more bedrooms and master bath are located. A frosted globe drops from the ceiling above a framed print by Adam Mchon.

 Material Design Build
Todd Mason
Example of a mid-century modern green tile and mosaic tile bathroom design in New York with medium tone wood cabinets, green walls, an undermount sink and flat-panel cabinets
Example of a mid-century modern green tile and mosaic tile bathroom design in New York with medium tone wood cabinets, green walls, an undermount sink and flat-panel cabinets

 Irish Builders LLC
Stunning blue cabinets with oak flooring, farmhouse sink, open shelving and gold accents.
Kristian Walker Photography
Farmhouse medium tone wood floor kitchen photo in Grand Rapids with a farmhouse sink, shaker cabinets, blue cabinets, quartzite countertops and an island
Farmhouse medium tone wood floor kitchen photo in Grand Rapids with a farmhouse sink, shaker cabinets, blue cabinets, quartzite countertops and an island
Find the right local pro for your project
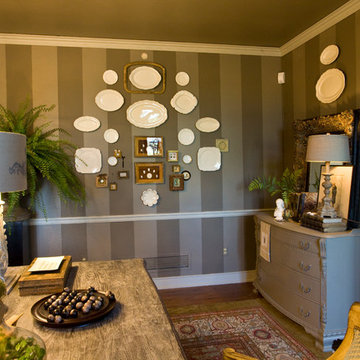
 Black-eyed Susan
Bucks County Designer House 2009 Living Room with painted stripes. Plates become art! Vintage chest painted in SW Warm Stone. A warm and charming room to remember.

 John Kraemer & Sons
Builder: John Kraemer & Sons | Architecture: Sharratt Design | Landscaping: Yardscapes | Photography: Landmark Photography
Bedroom and mid-sized beach style gender-neutral gray floor and carpeted kids' bedroom photo in Minneapolis with blue walls
Bedroom and mid-sized beach style gender-neutral gray floor and carpeted kids' bedroom photo in Minneapolis with blue walls

 Roeser Home Remodeling
Small trendy single-wall porcelain tile and brown floor wet bar photo in St Louis with raised-panel cabinets, black cabinets, wood countertops, beige backsplash, stone tile backsplash and brown countertops

 Luxe-Design
Office/Guest Bathroom with Walk In Shower
Mid-sized trendy 3/4 brown tile and porcelain tile ceramic tile and beige floor walk-in shower photo in Las Vegas with flat-panel cabinets, dark wood cabinets, white walls, an undermount sink, granite countertops and a hinged shower door
Mid-sized trendy 3/4 brown tile and porcelain tile ceramic tile and beige floor walk-in shower photo in Las Vegas with flat-panel cabinets, dark wood cabinets, white walls, an undermount sink, granite countertops and a hinged shower door

 Home Dot Designs
The only thing that stayed was the sink placement and the dining room location. Clarissa and her team took out the wall opposite the sink to allow for an open floorplan leading into the adjacent living room. She got rid of the breakfast nook and capitalized on the space to allow for more pantry area.

 Interior Changes home design & consulting
A guest room to remember.... Soft color tones in beige and blue....so relaxing and wonderful!
Inspiration for a mid-sized coastal guest carpeted and beige floor bedroom remodel in Milwaukee with beige walls
Inspiration for a mid-sized coastal guest carpeted and beige floor bedroom remodel in Milwaukee with beige walls

 Paradise Builders
Let Paradise Builders help you with any project you may have. Remember. Its your Budget, Your Design, Your Timeline. We Can Help 262 -574-1166 or paradisebuilders.biz

 Woodheat Specialists DBA: The Chimney Doctors
Example of a mid-sized transitional formal and enclosed medium tone wood floor and brown floor living room design with beige walls, a standard fireplace, a tile fireplace and no tv

 Tina Ramchandani Creative
The client wanted a TV + Library area so we created an entertainment wall, filled with books and personal items.
Photos by Thomas Appleton.
Inspiration for a small modern enclosed light wood floor living room remodel in New York with white walls, no fireplace and a tv stand
Inspiration for a small modern enclosed light wood floor living room remodel in New York with white walls, no fireplace and a tv stand

 Kendell Gardner
This was part of a room transformation from a playroom to a study. A sign placed above says "always remember your invisible crown".
Example of a study space transitional girl kids' study room design with pink walls
Example of a study space transitional girl kids' study room design with pink walls

 Trilogy Partners
Master Bath featuring Japanese Soaking Tub (ofuro) and plumbing fixtures by Sonoma Forge. Interiors and construction by Trilogy Partners. Published in Architectural Digest May 2010 Photo Roger Wade Photography
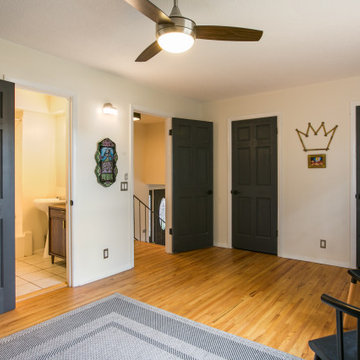
 Distinguishing Style, LLC
Now rather than an office, the buyer can see and remember a large room with beautiful wood floors, ensuite, sitting space, as well as space for a large bed.
Photo: Fotovan, Albuquerque, NM

 Revolve Design-Build
Example of a mid-sized farmhouse galley beige floor and light wood floor eat-in kitchen design in Denver with an undermount sink, shaker cabinets, white cabinets, white backsplash, stainless steel appliances, an island, black countertops and ceramic backsplash

 Neuhaus Design Architecture, P.C.
Closet - contemporary women's gray floor closet idea in New York with flat-panel cabinets and medium tone wood cabinets

 Pine Street Carpenters & The Kitchen Studio
John Welsh
Elegant u-shaped medium tone wood floor and brown floor eat-in kitchen photo in Philadelphia with an undermount sink, recessed-panel cabinets, white cabinets, quartz countertops, multicolored backsplash, stainless steel appliances, marble backsplash and an island
Elegant u-shaped medium tone wood floor and brown floor eat-in kitchen photo in Philadelphia with an undermount sink, recessed-panel cabinets, white cabinets, quartz countertops, multicolored backsplash, stainless steel appliances, marble backsplash and an island

 Ben Herzog
Kitchen
Kitchen - mid-sized contemporary medium tone wood floor kitchen idea in New York with flat-panel cabinets, medium tone wood cabinets, quartz countertops, white backsplash, stainless steel appliances and an island
Kitchen - mid-sized contemporary medium tone wood floor kitchen idea in New York with flat-panel cabinets, medium tone wood cabinets, quartz countertops, white backsplash, stainless steel appliances and an island


86