
Search results for "Remembering" in Home Design Ideas


 Staged Right LLC
Rearranged the furniture, brought in a sofa from a nearby room, and edited the builtins to give a fresh new look. Remember desks can go perpendicular to the wall.

 Cherie Myrick Interiors
Steve Tague Photography
Example of a trendy freestanding bathtub design in Portland with a trough sink, open cabinets, dark wood cabinets, concrete countertops and gray walls
Example of a trendy freestanding bathtub design in Portland with a trough sink, open cabinets, dark wood cabinets, concrete countertops and gray walls
Find the right local pro for your project


 Brightland Homes
Example of a mid-sized country gray floor eat-in kitchen design in Dallas with an undermount sink, solid surface countertops, white backsplash, subway tile backsplash, an island, white countertops, shaker cabinets and gray cabinets

 Paradise Builders
Let Paradise Builders help you with any project you may have. Remember. Its your Budget, Your Design, Your Timeline. We Can Help
Inspiration for a large timeless master beige tile and ceramic tile travertine floor doorless shower remodel in Milwaukee with raised-panel cabinets, medium tone wood cabinets, a two-piece toilet, beige walls, an undermount sink and quartz countertops
Inspiration for a large timeless master beige tile and ceramic tile travertine floor doorless shower remodel in Milwaukee with raised-panel cabinets, medium tone wood cabinets, a two-piece toilet, beige walls, an undermount sink and quartz countertops

 Bay Area Cabinetry
Inspiration for a contemporary gray floor bedroom remodel in San Francisco with white walls

 Change Your Bathroom©
The detailed plans for this bathroom can be purchased here: https://www.changeyourbathroom.com/shop/healing-hinoki-bathroom-plans/
Custom Japanese Hinoki Ofuro Tub, travertine shower with hidden drain, pebble stone shower floor. Atlanta bathroom

 CARNEMARK design + build
SUITABLE STORAGE. Large lift-up Robern medicine cabinets provide a unique storage option with integrated interior lighting, electrical outlets and cable management area. Special bath features include heated porcelain tile flooring with a contemporary wood charm, as well as a heated towel rack to keep cozy and warm during the winter months.
Photography by Anice Hoachlander

Inspiration for a huge contemporary formal and open concept medium tone wood floor living room remodel in Salt Lake City with gray walls, a two-sided fireplace, a metal fireplace and no tv

 IS Architecture
Inspiration for a mediterranean brick floor entryway remodel in San Diego with white walls
 Paradise Builders
Let Paradise Builders help you with any project you may have. Remember. Its your Budget, Your Design, Your Timeline. We Can Help 262 -574-1166 or paradisebuilders.biz

 JML Garden Rooms
Photography: Phil Wilkinson Photography
This JML Lowlander Garden room is an artist's studio and complete with a kitchenette, a perfect spot for her four legged companion and walls adorned with the artist's own creations. The perfect inspirational and light filled space

 TEXAS TILE HOUSE
Example of a transitional white tile white floor freestanding bathtub design in Dallas with white walls, a hinged shower door and a niche
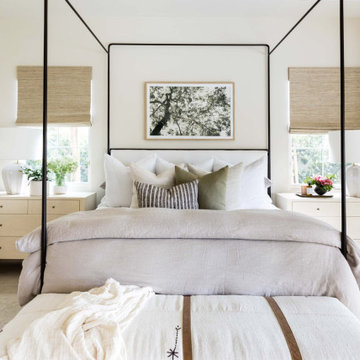


 Revival House
This East Coast shingle style traditional home encapsulates many design details and state-of-the-art technology. Mingle's custom designed cabinetry is on display throughout Stonewood’s 2018 Artisan Tour home. In addition to the kitchen and baths, our beautiful built-in cabinetry enhances the master bedroom, library, office, and even the porch. The Studio M Interiors team worked closely with the client to design, furnish and accessorize spaces inspired by east coast charm. The clean, traditional white kitchen features Dura Supreme inset cabinetry with a variety of storage drawer and cabinet accessories including fully integrated refrigerator and freezer and dishwasher doors and wine refrigerator. The scullery is right off the kitchen featuring inset glass door cabinetry and stacked appliances. The master suite displays a beautiful custom wall entertainment center and the master bath features two custom matching vanities and a freestanding bathtub and walk-in steam shower. The main level laundry room has an abundance of cabinetry for storage space and two custom drying nooks as well. The outdoor space off the main level highlights NatureKast outdoor cabinetry and is the perfect gathering space to entertain and take in the outstanding views of Lake Minnetonka. The upstairs showcases two stunning ½ bath vanities, a double his/hers office, and an exquisite library. The lower level features a bar area, two ½ baths, in home movie theatre with custom seating, a reading nook with surrounding bookshelves, and custom wine cellar. Two additional mentions are the large garage space and dog wash station and lower level work room, both with sleek, built-to-last custom cabinetry.
Scott Amundson Photography, LLC
 Paradise Builders
Let Paradise Builders help you with any project you may have. Remember. Its your Budget, Your Design, Your Timeline. We Can Help 262 -574-1166 or paradisebuilders.biz
 Paradise Builders
Let Paradise Builders help you with any project you may have. Remember. Its your Budget, Your Design, Your Timeline.
We Can Help 262 -574-1166 or paradisebuilders.biz

 DreamMaker Bath & Kitchen
Floating frame-less vanity in tiger eye walnut, topped with a Cambria Quartz white countertop.
Walk-in shower - 1960s green tile ceramic tile walk-in shower idea in Detroit with an undermount sink, flat-panel cabinets, a two-piece toilet and green walls
Walk-in shower - 1960s green tile ceramic tile walk-in shower idea in Detroit with an undermount sink, flat-panel cabinets, a two-piece toilet and green walls

 Creative Home Decorating
Kim Cameron
Example of a mid-sized minimalist walk-out concrete floor basement design in Calgary with gray walls and no fireplace
Example of a mid-sized minimalist walk-out concrete floor basement design in Calgary with gray walls and no fireplace
87