
Search results for "Remembering" in Home Design Ideas

 TEXAS TILE HOUSE
Example of a transitional white tile white floor freestanding bathtub design in Dallas with white walls, a hinged shower door and a niche
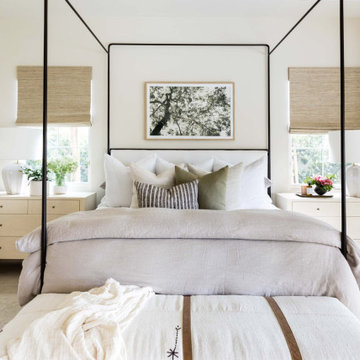


 Revival House
This East Coast shingle style traditional home encapsulates many design details and state-of-the-art technology. Mingle's custom designed cabinetry is on display throughout Stonewood’s 2018 Artisan Tour home. In addition to the kitchen and baths, our beautiful built-in cabinetry enhances the master bedroom, library, office, and even the porch. The Studio M Interiors team worked closely with the client to design, furnish and accessorize spaces inspired by east coast charm. The clean, traditional white kitchen features Dura Supreme inset cabinetry with a variety of storage drawer and cabinet accessories including fully integrated refrigerator and freezer and dishwasher doors and wine refrigerator. The scullery is right off the kitchen featuring inset glass door cabinetry and stacked appliances. The master suite displays a beautiful custom wall entertainment center and the master bath features two custom matching vanities and a freestanding bathtub and walk-in steam shower. The main level laundry room has an abundance of cabinetry for storage space and two custom drying nooks as well. The outdoor space off the main level highlights NatureKast outdoor cabinetry and is the perfect gathering space to entertain and take in the outstanding views of Lake Minnetonka. The upstairs showcases two stunning ½ bath vanities, a double his/hers office, and an exquisite library. The lower level features a bar area, two ½ baths, in home movie theatre with custom seating, a reading nook with surrounding bookshelves, and custom wine cellar. Two additional mentions are the large garage space and dog wash station and lower level work room, both with sleek, built-to-last custom cabinetry.
Scott Amundson Photography, LLC
Find the right local pro for your project

 Paradise Builders
Let Paradise Builders help you with any project you may have. Remember. Its your Budget, Your Design, Your Timeline. We Can Help 262 -574-1166 or paradisebuilders.biz
 Paradise Builders
Let Paradise Builders help you with any project you may have. Remember. Its your Budget, Your Design, Your Timeline.
We Can Help 262 -574-1166 or paradisebuilders.biz

 DreamMaker Bath & Kitchen
Floating frame-less vanity in tiger eye walnut, topped with a Cambria Quartz white countertop.
Walk-in shower - 1960s green tile ceramic tile walk-in shower idea in Detroit with an undermount sink, flat-panel cabinets, a two-piece toilet and green walls
Walk-in shower - 1960s green tile ceramic tile walk-in shower idea in Detroit with an undermount sink, flat-panel cabinets, a two-piece toilet and green walls

 Creative Home Decorating
Kim Cameron
Example of a mid-sized minimalist walk-out concrete floor basement design in Calgary with gray walls and no fireplace
Example of a mid-sized minimalist walk-out concrete floor basement design in Calgary with gray walls and no fireplace


 Glas Associates
A fun guest room with 6 white custom-built bunks featuring striped bedding, built-in storage, and rope ladders.
Photo by Ashley Avila Photography
Inspiration for a bedroom and large coastal guest and gender-neutral carpeted and gray floor kids' bedroom remodel in Grand Rapids with gray walls
Inspiration for a bedroom and large coastal guest and gender-neutral carpeted and gray floor kids' bedroom remodel in Grand Rapids with gray walls

 JAUREGUI Architecture Interiors Construction
Tuscan beige tile drop-in bathtub photo in Houston with white walls

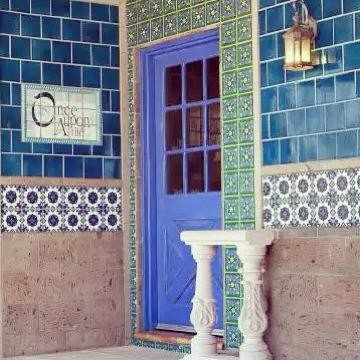
 Mexican Tile and Stone
First Impressions Matter! An entrance to remember @mexicantileandstone Visit our design studio today at 2036 W Greenway rd. Phoenix, AZ 85023. Out of state? Don't worry, you can enjoy our galleries full of tile and inspiration photos for your next project at mexicantileandstone.com. #tile #mexicantile #santabarbarastyle scene designed by #Pradosdesign #handpaintedtile #decorativetile #coverings25 #design #interiordesign #stone

 Chicago Specialty Gardens, Inc.
Rooftop veggie planters. Photography: Van Inwegen Digital Arts.
Deck container garden - transitional rooftop rooftop deck container garden idea in Chicago with no cover
Deck container garden - transitional rooftop rooftop deck container garden idea in Chicago with no cover

 Erika Lam
Elegant single-wall eat-in kitchen photo in San Francisco with shaker cabinets, white cabinets, white backsplash, subway tile backsplash and stainless steel appliances

 CAMILLA CAVAN DESIGN LLC
Inspiration for a transitional gray floor kitchen/dining room combo remodel in Phoenix with white walls

 Grande Interiors
Inspiration for a transitional travertine floor sunroom remodel in New York with a standard ceiling

 Andrew Snow Photography
Photo: Andrew Snow © 2015 Houzz
Inspiration for a modern master gray tile and ceramic tile ceramic tile walk-in shower remodel in Toronto with a vessel sink, flat-panel cabinets, white cabinets, a wall-mount toilet and multicolored walls
Inspiration for a modern master gray tile and ceramic tile ceramic tile walk-in shower remodel in Toronto with a vessel sink, flat-panel cabinets, white cabinets, a wall-mount toilet and multicolored walls

 Eurowood Cabinets, Inc
Custom cabinetry by Eurowood Cabinets, Inc. - www.eurowood.net
Dedicated laundry room - transitional beige floor dedicated laundry room idea in Omaha with flat-panel cabinets, beige walls, a side-by-side washer/dryer, white countertops and gray cabinets
Dedicated laundry room - transitional beige floor dedicated laundry room idea in Omaha with flat-panel cabinets, beige walls, a side-by-side washer/dryer, white countertops and gray cabinets

 Kimberley Bryan
Photo: Kimberley Bryan © 2015 Houzz
Inspiration for a country dining room remodel in Seattle
Inspiration for a country dining room remodel in Seattle
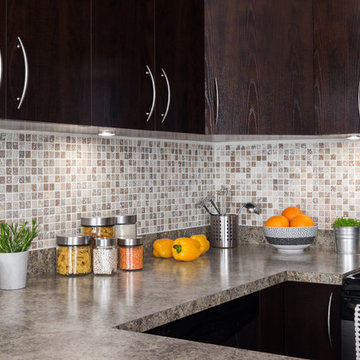
 ClutterFree Revolution
My 4 Rules of Organization are Simple: (1) Like things together so items are (2) Easy to find, (3) Easy to reach, and (4) Out of the way. Remember the golden rule of WHERE: Proximity = Urgency.
88