
Search results for "Remodel cape cod house" in Home Design Ideas

 GDC Construction
Inspiration for a large transitional open concept light wood floor and beige floor family room remodel in San Diego with white walls, no fireplace and a tv stand

 The Design Team
Cape Cod Colonial Characteristics:
• Occasionally Dormers Were Used
• Wood Shingles on the Roof
• Small Grids in the Windows
• 1 1/2 Stories
• 6 Panel Door
• Balanced in Front
• Small Overhang
Mega Homes ( http://www.mega-homes.com/)

 Chermak Construction, Inc.
Larry Evensen, Imaging Northwest
Inspiration for a coastal staircase remodel in Seattle
Inspiration for a coastal staircase remodel in Seattle
Find the right local pro for your project

 VanderHorn Architects
The kitchen opening to the family room is bedecked in pilasters and diamond transoms. Long but shallow ceiling beams are crisscrossed by v-groove panels that match the breakfast area walls. Marble slab countertop and backsplash create a canvas for custom paneled and glazed cabinet doors.
James Merrell Photography

 Studio Z Architecture
This photo shows the new master suite and sitting room, which were built over an existing one-story family room and a screened porch that was rebuilt. Studio Z designed this addition in 2014.
Photos by Jennifer Patselas Photography
Construction by Beechwood Building & Design
 Chermak Construction, Inc.
Larry Evensen, Imaging Northwest
Inspiration for a huge coastal single-wall dark wood floor open concept kitchen remodel in Seattle with a farmhouse sink, flat-panel cabinets, gray cabinets, quartz countertops, white backsplash, ceramic backsplash, white appliances and an island
Inspiration for a huge coastal single-wall dark wood floor open concept kitchen remodel in Seattle with a farmhouse sink, flat-panel cabinets, gray cabinets, quartz countertops, white backsplash, ceramic backsplash, white appliances and an island

 Anchor Builders
Builder: Anchor Builders / Building design by Fluidesign Studio and Anchor Builders. Interior finishes by Fluidesign Studio. Plans drafted by Fluidesign Studio and Orfield Drafting / Photos: Seth Benn Photography

Sponsored
Columbus, OH

Hope Restoration & General Contracting
Columbus Design-Build, Kitchen & Bath Remodeling, Historic Renovations

 Truer Design LLC
PlanOMatic
Living room - mid-sized eclectic open concept dark wood floor living room idea in Grand Rapids with green walls, no fireplace and a tv stand
Living room - mid-sized eclectic open concept dark wood floor living room idea in Grand Rapids with green walls, no fireplace and a tv stand

 Jill Howard Design Studio
Example of a beach style open concept light wood floor living room design in Charleston with white walls, a standard fireplace, a brick fireplace and a wall-mounted tv
 Anchor Builders
This remodel went from a tiny story-and-a-half Cape Cod, to a charming full two-story home. This lovely Powder Bath on the main level is done in Benjamin Moore Gossamer Blue 2123-40.
Space Plans, Building Design, Interior & Exterior Finishes by Anchor Builders. Photography by Alyssa Lee Photography.

 Gina Fitzsimmons ASID NKBA
My Grandmother's Sideboard was her favorite piece of furniture. It was a dark brown wood finish and I had it refinished in gloss white. the mirrored back splash was all the rage in those days.


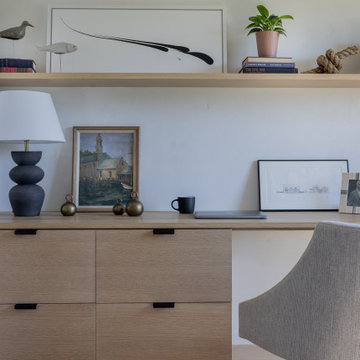
 Martha's Vineyard Interior Design
Interior Design: Liz Stiving-Nicholas Architecture: Estes Twombly Titrington Photographer: Michael J. Lee
Beach style home office photo in Boston
Beach style home office photo in Boston

Sponsored
Westerville, OH

Custom Home Works
Franklin County's Award-Winning Design, Build and Remodeling Expert
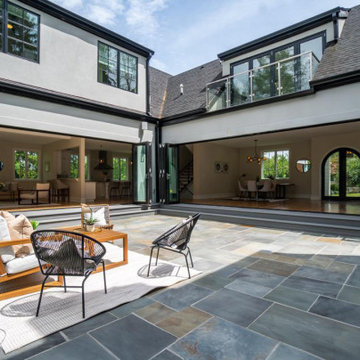
 Landis Architects | Builders
This was a complete transformation that incorporated a brick Cape Cod into a stunning modern home. It offers two-family living with a separate dwelling. The retractable glass walls that lead to a central courtyard provide family and entertaining space. Our designer solved many design challenges to meet the program, including working the design around a difficult lot and zoning rules.

 Nancy Boughton Interiors
Inspiration for a mid-sized coastal open concept light wood floor living room remodel in Boston with beige walls, no fireplace and no tv

 C. W. Howe Partners Inc.
Inspiration for a large mid-century modern backyard concrete patio remodel in Los Angeles with no cover

 Mary Hannah Interiors
Huge beach style beige two-story mixed siding gable roof photo with a shingle roof

Sponsored
Columbus, OH

Structural Remodeling
Franklin County's Heavy Timber Specialists | Best of Houzz 2020!

 Sidetex Company
Cape Cod style house with Kaycan Perfection Cedar Shakes, Color: Cobalt Blue with Energy Star approved Sunrise Windows with white grids, trim and black shutters. Installed by Sidetex in North Haven CT 06473


 REEF Cape Cod's Home Builder
Contemporary architectural style, design and construction by REEF Custom Builders
Mid-sized contemporary beige two-story concrete fiberboard exterior home idea in Boston
Mid-sized contemporary beige two-story concrete fiberboard exterior home idea in Boston
94