
Search results for "Remodel cape cod house" in Home Design Ideas


 Fraley and Company
Large elegant u-shaped dark wood floor kitchen photo in Portland with an undermount sink, recessed-panel cabinets, green cabinets, solid surface countertops, green backsplash, stainless steel appliances and no island
Find the right local pro for your project

 GMT Home Designs Inc.
This coastal summer vacation house down in the Cape Cod, MA area has a fun, bright and bold atmosphere. It was designed to fit a large amount of family and friends in a compact space. The house is described as " The Tiffany box blue" and is a showcase project in the Home Remodeling Magazine August 2016 edition- South Coast/Cape & Islands/South Shore.



Sponsored
Columbus, OH

Structural Remodeling
Franklin County's Heavy Timber Specialists | Best of Houzz 2020!

 J.E.P. Contracting, Inc.
J.E.P. Contracting Inc.
Eat-in kitchen - mid-sized traditional galley medium tone wood floor eat-in kitchen idea in Boston with a farmhouse sink, shaker cabinets, gray cabinets, granite countertops, gray backsplash, ceramic backsplash, stainless steel appliances and a peninsula
Eat-in kitchen - mid-sized traditional galley medium tone wood floor eat-in kitchen idea in Boston with a farmhouse sink, shaker cabinets, gray cabinets, granite countertops, gray backsplash, ceramic backsplash, stainless steel appliances and a peninsula


 LDa Architecture & Interiors
TEAM
Architect: LDa Architecture & Interiors
Builder: 41 Degrees North Construction, Inc.
Landscape Architect: Wild Violets (Landscape and Garden Design on Martha's Vineyard)
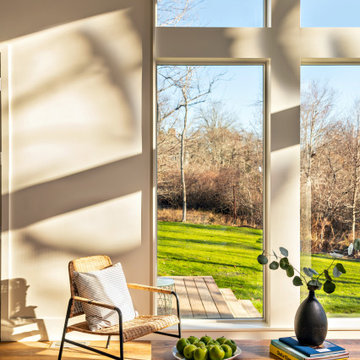
Photographer: Sean Litchfield Photography

 Studio Z Architecture
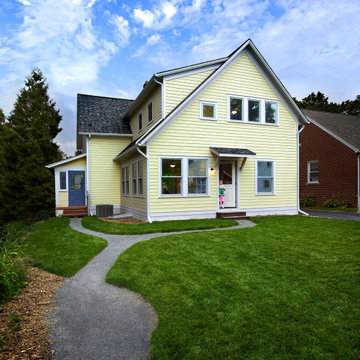
View of the bedroom over the garage. Studio Z designed this space in 2002, when the earlier owners were expecting their first child. The triple window and the dormer on the right were added at that time.
Photos by Jennifer Patselas Photography
Construction by Pilon Construction
 Chermak Construction, Inc.
Larry Evensen, Imaging Northwest
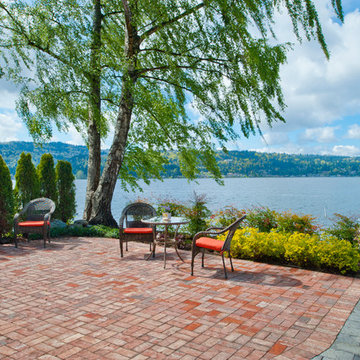
Inspiration for a coastal home design remodel in Seattle
Inspiration for a coastal home design remodel in Seattle

Sponsored
Delaware, OH

Buckeye Basements, Inc.
Central Ohio's Basement Finishing ExpertsBest Of Houzz '13-'21
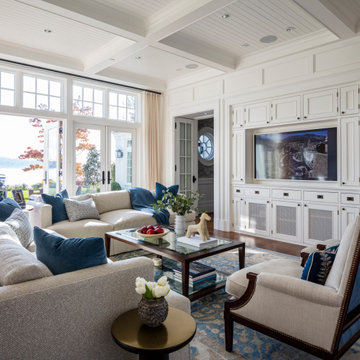


 Hammer & Hand
This kitchen and bathroom remodel, designed by Kevin Fischer at Alice Design and Charlotte Cooney of Domestic Arts, realizes the homeowners' vision of a clean, simple and utilitarian space. The home remodel features a new kitchen, bathroom, and living area.
Photography by Mitchell Snyder.
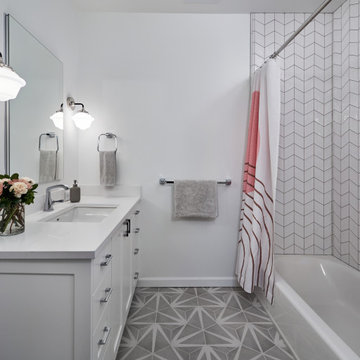
 Hamish Murray Construction, Inc.
The white soaking tub is from the Rubix series by Maax. The countertops are 3cm blizzard quartz by Caesarstone. Hardware is by Delta, with the single-handle faucet from the Stryke collection.
 Chermak Construction, Inc.
Larry Evensen, Imaging Northwest
Open concept kitchen - huge coastal single-wall dark wood floor open concept kitchen idea in Seattle with a farmhouse sink, flat-panel cabinets, gray cabinets, quartz countertops, white backsplash, ceramic backsplash and an island
Open concept kitchen - huge coastal single-wall dark wood floor open concept kitchen idea in Seattle with a farmhouse sink, flat-panel cabinets, gray cabinets, quartz countertops, white backsplash, ceramic backsplash and an island



 Nancy Boughton Interiors
Living room - mid-sized traditional open concept light wood floor living room idea in Boston with white walls, a standard fireplace, a stone fireplace and no tv

 Blackband Design
Interior Design by Blackband Design, Home Build by Graystone Custom Builders, Photography by Ryan Garvin
Large beach style master bathroom photo in Orange County with shaker cabinets and white cabinets
Large beach style master bathroom photo in Orange County with shaker cabinets and white cabinets

 Cape Cod Remodeling
Alcove shower - mid-sized coastal 3/4 gray tile and ceramic tile ceramic tile and black floor alcove shower idea in Boston with shaker cabinets, white cabinets, a two-piece toilet, beige walls, an undermount sink, quartzite countertops and a hinged shower door
97