
Search results for "Remodel cape cod house" in Home Design Ideas

 Ambrose Homes Inc
Fred Ambrose
Inspiration for a mid-sized timeless red two-story wood exterior home remodel in Boston
Inspiration for a mid-sized timeless red two-story wood exterior home remodel in Boston

 Advance Design Studio, Ltd.
Located on a partially wooded lot in Elburn, Illinois, this home needed an eye-catching interior redo to match the unique period exterior. The residence was originally designed by Bow House, a company that reproduces the look of 300-year old bow roof Cape-Cod style homes. Since typical kitchens in old Cape Cod-style homes tend to run a bit small- or as some would like to say, cozy – this kitchen was in need of plenty of efficient storage to house a modern day family of three.
Advance Design Studio, Ltd. was able to evaluate the kitchen’s adjacent spaces and determine that there were several walls that could be relocated to allow for more usable space in the kitchen. The refrigerator was moved to the newly excavated space and incorporated into a handsome dinette, an intimate banquette, and a new coffee bar area. This allowed for more countertop and prep space in the primary area of the kitchen. It now became possible to incorporate a ball and claw foot tub and a larger vanity in the elegant new full bath that was once just an adjacent guest powder room.
Reclaimed vintage Chicago brick paver flooring was carefully installed in a herringbone pattern to give the space a truly unique touch and feel. And to top off this revamped redo, a handsome custom green-toned island with a distressed black walnut counter top graces the center of the room, the perfect final touch in this charming little kitchen.

 Bakes & Kropp Fine Cabinetry
This Lloyd Harbor Home situated on the water provided the perfect setting for a spectacular Bakes and Kropp kitchen. The custom inset cabinetry in classic white features our soft, delicate Watermark style profile. Walnut-trimmed drawers, a walnut wood countertop extension, and polished nickel hardware coordinate perfectly with the beautiful blue accent decor. Even the Thermador appliances feature matching blue details – Gorgeous!
*Styling by Samhal Interiors
Find the right local pro for your project

 Fluidesign Studio
Building Design, Plans (in collaboration with Orfield Drafting), and Interior Finishes by: Fluidesign Studio I Builder & Creative Collaborator : Anchor Builders I Photographer: sethbennphoto.com

 Prestige Custom Homes
Jason Hartog
Large transitional beige two-story wood gable roof photo in Toronto
Large transitional beige two-story wood gable roof photo in Toronto


 Flagg Coastal Homes
Oceanview second story kitchen, open to the beach.
Ed Gohlich
Inspiration for a mid-sized coastal l-shaped light wood floor and gray floor kitchen remodel in San Diego with a farmhouse sink, shaker cabinets, white cabinets, quartz countertops, white backsplash, ceramic backsplash, stainless steel appliances, an island and gray countertops
Inspiration for a mid-sized coastal l-shaped light wood floor and gray floor kitchen remodel in San Diego with a farmhouse sink, shaker cabinets, white cabinets, quartz countertops, white backsplash, ceramic backsplash, stainless steel appliances, an island and gray countertops

Sponsored
Westerville, OH

Custom Home Works
Franklin County's Award-Winning Design, Build and Remodeling Expert

 COOPER Design Build
The dining room features built-in storage, light hardwood floors, and double french doors,
Enclosed dining room - large transitional light wood floor and brown floor enclosed dining room idea in Portland with white walls, a standard fireplace and a stone fireplace
Enclosed dining room - large transitional light wood floor and brown floor enclosed dining room idea in Portland with white walls, a standard fireplace and a stone fireplace

 Kitchen & Bath Details
Mid-sized beach style medium tone wood floor kitchen photo in Boston with recessed-panel cabinets, white cabinets, granite countertops, white backsplash, stainless steel appliances and an island

 Blackband Design
This Coastal Inspired Farmhouse with bay views puts a casual and sophisticated twist on beach living.
Interior Design by Blackband Design and Home Build by Arbor Real Estate.

 Anchor Builders
This remodel went from a tiny story-and-a-half Cape Cod, to a charming full two-story home. The front living room features custom media built-ins, and a TV mounted above the beautiful slate surround fireplace.
Space Plans, Building Design, Interior & Exterior Finishes by Anchor Builders. Photography by Alyssa Lee Photography.

 REEF Cape Cod's Home Builder
Contemporary architectural style, design and construction by REEF Custom Builders
Example of a mid-sized trendy beige two-story concrete fiberboard exterior home design in Boston
Example of a mid-sized trendy beige two-story concrete fiberboard exterior home design in Boston

 Morehouse MacDonald & Associates, Inc. Architects
Staircase in the entryway of a Cape Cod home. To honor the stunning views, the foyer provides a direct sightline through the great room to the ocean.
Photography by Sam Gray.

Sponsored
Westerville, OH
Custom Home Works
Franklin County's Award-Winning Design, Build and Remodeling Expert


 Kitchen & Bath Details
Example of a mid-sized beach style medium tone wood floor kitchen design in Boston with recessed-panel cabinets, white cabinets, granite countertops, white backsplash, stainless steel appliances, blue walls and an island


 Gina Fitzsimmons ASID NKBA
My Dad made this coffee table and it was dark brown stained pine. I took a brush to it and lightened it up! We used a sectional for maximum seating in the Living room and added a couple of ottoman for younger guests.



 Studio Z Architecture
Looking into the dormer that was added in 2002, when the former attic was converted to a bedroom.
Photos by Jennifer Patselas Photography
Construction by Pilon Construction


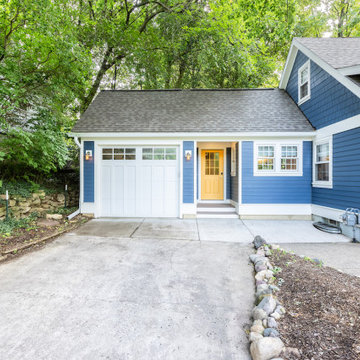
 Meadowlark Design+Build
A new garage extension in front of the existing 2 car garage connects the garage to a new mudroom and adds additional space to the existing kitchen space. Design and Build by Meadowlark Design+Build in Ann Arbor, Michigan. Photography by Sean Carter, Ann Arbor, Michigan.
93