
Search results for "Remodeling bathrooms" in Home Design Ideas

 Core Remodel LLC
Inspiration for a small contemporary 3/4 white tile and porcelain tile porcelain tile and black floor alcove bathtub remodel in Chicago with gray cabinets, a one-piece toilet, solid surface countertops, white countertops, an integrated sink and flat-panel cabinets

 Pearl Remodeling
Modern Bathroom
Small trendy 3/4 brown tile and ceramic tile mosaic tile floor and brown floor alcove shower photo in Los Angeles with light wood cabinets, a one-piece toilet, brown walls, a drop-in sink, quartzite countertops and white countertops
Small trendy 3/4 brown tile and ceramic tile mosaic tile floor and brown floor alcove shower photo in Los Angeles with light wood cabinets, a one-piece toilet, brown walls, a drop-in sink, quartzite countertops and white countertops
Find the right local pro for your project
 Kingston Design Remodeling
Kenneth M Wyner photography

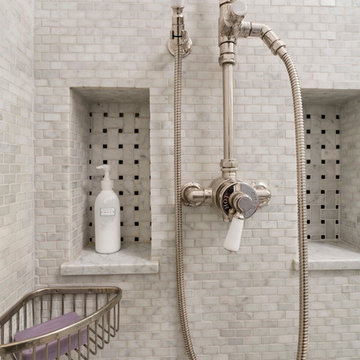
Small elegant blue tile and porcelain tile marble floor alcove bathtub photo in DC Metro with a pedestal sink and gray walls
Small elegant blue tile and porcelain tile marble floor alcove bathtub photo in DC Metro with a pedestal sink and gray walls

 Copper Sky Design + Remodel
Hidden storage is the perfect solution in a small bathroom space. Tucked behind the beautiful wainscoting adds a ton of space to store things!
Inspiration for a small transitional white tile and subway tile cement tile floor and white floor walk-in shower remodel in Atlanta with shaker cabinets, gray cabinets, a two-piece toilet, gray walls, an undermount sink, marble countertops, a hinged shower door and white countertops
Inspiration for a small transitional white tile and subway tile cement tile floor and white floor walk-in shower remodel in Atlanta with shaker cabinets, gray cabinets, a two-piece toilet, gray walls, an undermount sink, marble countertops, a hinged shower door and white countertops
 Baron Construction and Remodeling
Baron Construction and Remodeling
Design Build Firm
Bathroom Remodeling
Staircase Remodeling
Design & Remodel Contractor
General Contractor
Photography by Agnieszka Jakubowicz



 JDL Development Inc. | Builders & Remodelers

Example of a large classic white tile and subway tile porcelain tile and black floor alcove shower design in Portland with recessed-panel cabinets, white cabinets, beige walls, an undermount sink, quartzite countertops, a hinged shower door and white countertops

 123 Remodeling Inc.

We undertook a comprehensive bathroom remodel to improve the functionality and aesthetics of the space. To create a more open and spacious layout, we expanded the room by 2 feet, shifted the door, and reconfigured the entire layout. We utilized a variety of high-quality materials to create a simple but timeless finish palette, including a custom 96” warm wood-tone custom-made vanity by Draftwood Design, Silestone Cincel Gray quartz countertops, Hexagon Dolomite Bianco floor tiles, and Natural Dolomite Bianco wall tiles.
 Baron Construction and Remodeling
Baron Construction & Remodeling
Design Build Firm
General Contractor
Home Builder
700 sf room addition
Master Bathroom
Kitchen Remodel
Bathroom Remodel
Flooring Remodel
Open Concept
Home Extension
 Remodel Works Bath & Kitchen

This modern bathroom remodel features a simplistic design with huge impact. The Touch Summer SBN tile wainscotting doubles as the shower surround. The wall mounted vanity displays a beautiful contrast between the white countertop and wood finish cabinetry. The white bathtub and chrome fixtures complete this clean, modern look.

 Walls too Windows, Interior Design
Compact master bathroom remodel, Swiss Alps Photography
Inspiration for a small timeless master beige tile and travertine tile travertine floor and multicolored floor walk-in shower remodel in Portland with raised-panel cabinets, medium tone wood cabinets, a wall-mount toilet, beige walls, an undermount sink, quartz countertops and a hinged shower door
Inspiration for a small timeless master beige tile and travertine tile travertine floor and multicolored floor walk-in shower remodel in Portland with raised-panel cabinets, medium tone wood cabinets, a wall-mount toilet, beige walls, an undermount sink, quartz countertops and a hinged shower door

 Mosaik Design & Remodeling
Lincoln Barbour Photography
Example of a small ornate white tile mosaic tile floor powder room design in Portland with a console sink, marble countertops, a one-piece toilet and black walls
Example of a small ornate white tile mosaic tile floor powder room design in Portland with a console sink, marble countertops, a one-piece toilet and black walls





 Custom Surface Solutions
Custom Surface Solutions - Owner Craig Thompson (512) 430-1215. This project shows a remodeled master bathroom with 12" x 24" tile on a vertical offset pattern used on the walls and floors. Includes glass mosaic accent band and shower box, and Fantasy Brown marble knee wall top and seat surface.

 Boyce Design + Build
This stunning master bath remodel is a place of peace and solitude from the soft muted hues of white, gray and blue to the luxurious deep soaking tub and shower area with a combination of multiple shower heads and body jets. The frameless glass shower enclosure furthers the open feel of the room, and showcases the shower’s glittering mosaic marble and polished nickel fixtures.

 Klopf Architecture
Small 1960s bathroom photo in San Francisco with a vessel sink, flat-panel cabinets, white cabinets, a two-piece toilet and white walls

Sponsored
Delaware, OH

Buckeye Basements, Inc.
Central Ohio's Basement Finishing ExpertsBest Of Houzz '13-'21

 New England Design & Construction
This Brookline remodel took a very compartmentalized floor plan with hallway, separate living room, dining room, kitchen, and 3-season porch, and transformed it into one open living space with cathedral ceilings and lots of light.
photos: Abby Woodman

 Schneider Design Associates - SDA
Example of a master gray tile and subway tile gray floor freestanding bathtub design in San Francisco with shaker cabinets, white cabinets, white walls, an undermount sink and gray countertops

 Revival House
The star of the show in this charming bathroom is the walnut floating vanity. It offers storage and style and flows with the aesthetic of the rest of the home.
Scott Amundson Photography, LLC
4