
Search results for "Remodeling task" in Home Design Ideas
 Coco Maison Design
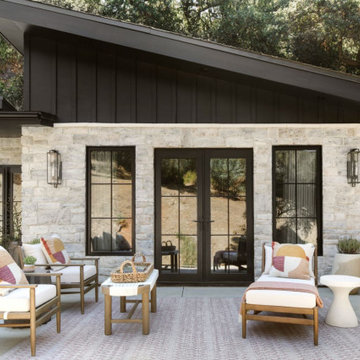
We planned a thoughtful redesign of this beautiful home while retaining many of the existing features. We wanted this house to feel the immediacy of its environment. So we carried the exterior front entry style into the interiors, too, as a way to bring the beautiful outdoors in. In addition, we added patios to all the bedrooms to make them feel much bigger. Luckily for us, our temperate California climate makes it possible for the patios to be used consistently throughout the year.
The original kitchen design did not have exposed beams, but we decided to replicate the motif of the 30" living room beams in the kitchen as well, making it one of our favorite details of the house. To make the kitchen more functional, we added a second island allowing us to separate kitchen tasks. The sink island works as a food prep area, and the bar island is for mail, crafts, and quick snacks.
We designed the primary bedroom as a relaxation sanctuary – something we highly recommend to all parents. It features some of our favorite things: a cognac leather reading chair next to a fireplace, Scottish plaid fabrics, a vegetable dye rug, art from our favorite cities, and goofy portraits of the kids.
---
Project designed by Courtney Thomas Design in La Cañada. Serving Pasadena, Glendale, Monrovia, San Marino, Sierra Madre, South Pasadena, and Altadena.
For more about Courtney Thomas Design, see here: https://www.courtneythomasdesign.com/
To learn more about this project, see here:
https://www.courtneythomasdesign.com/portfolio/functional-ranch-house-design/
 Kowalske Kitchen & Bath
This 1933 Wauwatosa basement was dark, dingy and lacked functionality. The basement was unfinished with concrete walls and floors. A small office was enclosed but the rest of the space was open and cluttered.
The homeowners wanted a warm, organized space for their family. A recent job change meant they needed a dedicated home office. They also wanted a place where their kids could hang out with friends.
Their wish list for this basement remodel included: a home office where the couple could both work, a full bathroom, a cozy living room and a dedicated storage room.
This basement renovation resulted in a warm and bright space that is used by the whole family.
Highlights of this basement:
- Home Office: A new office gives the couple a dedicated space for work. There’s plenty of desk space, storage cabinets, under-shelf lighting and storage for their home library.
- Living Room: An old office area was expanded into a cozy living room. It’s the perfect place for their kids to hang out when they host friends and family.
- Laundry Room: The new laundry room is a total upgrade. It now includes fun laminate flooring, storage cabinets and counter space for folding laundry.
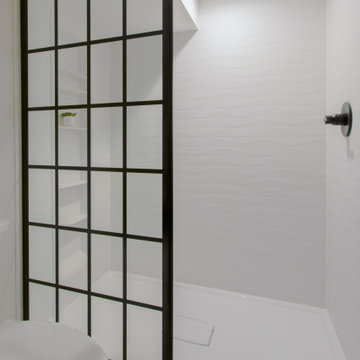
- Full Bathroom: A new bathroom gives the family an additional shower in the home. Highlights of the bathroom include a navy vanity, quartz counters, brass finishes, a Dreamline shower door and Kohler Choreograph wall panels.
- Staircase: We spruced up the staircase leading down to the lower level with patterned vinyl flooring and a matching trim color.
- Storage: We gave them a separate storage space, with custom shelving for organizing their camping gear, sports equipment and holiday decorations.
CUSTOMER REVIEW
“We had been talking about remodeling our basement for a long time, but decided to make it happen when my husband was offered a job working remotely. It felt like the right time for us to have a real home office where we could separate our work lives from our home lives.
We wanted the area to feel open, light-filled, and modern – not an easy task for a previously dark and cold basement! One of our favorite parts was when our designer took us on a 3D computer design tour of our basement. I remember thinking, ‘Oh my gosh, this could be our basement!?!’ It was so fun to see how our designer was able to take our wish list and ideas from my Pinterest board, and turn it into a practical design.
We were sold after seeing the design, and were pleasantly surprised to see that Kowalske was less costly than another estimate.” – Stephanie, homeowner

 Beth Haley Design
Arts and crafts u-shaped medium tone wood floor and brown floor kitchen photo in Nashville with an undermount sink, shaker cabinets, medium tone wood cabinets, green backsplash, stainless steel appliances, an island and black countertops
Find the right local pro for your project
 Kitchen Solvers of Columbus
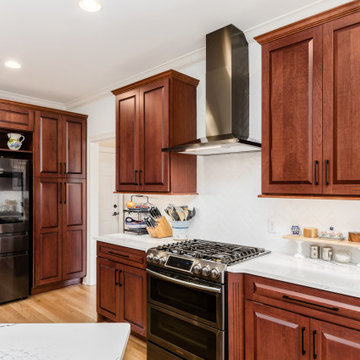
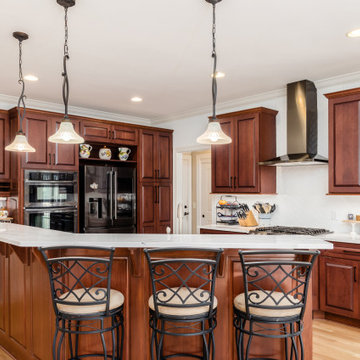
Check out this beautiful hybrid kitchen remodeling project we just completed that was done with cabinet refacing while also installing a few new cabinets. They went with the Bozeman door in cherry done in a Windsor color. Next, we installed a new quartz countertop done in Portrush and also added this as a backsplash behind the sink. For the rest of the kitchen, we installed an igloo ceramic in herringbone pattern backsplash. To complete the new look, we installed a new vent hood, task and under cabinet lighting. Now this homeowner has the kitchen of their dreams.
 Kitchen Solvers of Columbus
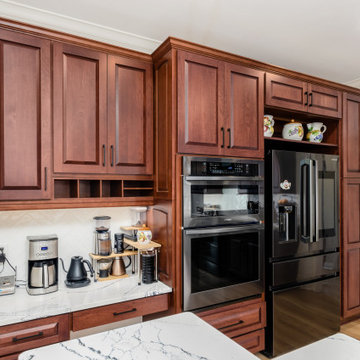
Check out this beautiful hybrid kitchen remodeling project we just completed that was done with cabinet refacing while also installing a few new cabinets. They went with the Bozeman door in cherry done in a Windsor color. Next, we installed a new quartz countertop done in Portrush and also added this as a backsplash behind the sink. For the rest of the kitchen, we installed an igloo ceramic in herringbone pattern backsplash. To complete the new look, we installed a new vent hood, task and under cabinet lighting. Now this homeowner has the kitchen of their dreams.
 Kitchen Solvers of Columbus

Check out this beautiful hybrid kitchen remodeling project we just completed that was done with cabinet refacing while also installing a few new cabinets. They went with the Bozeman door in cherry done in a Windsor color. Next, we installed a new quartz countertop done in Portrush and also added this as a backsplash behind the sink. For the rest of the kitchen, we installed an igloo ceramic in herringbone pattern backsplash. To complete the new look, we installed a new vent hood, task and under cabinet lighting. Now this homeowner has the kitchen of their dreams.
 OC Builders Group
This stunning renovation of the kitchen, bathroom, and laundry room remodel that exudes warmth, style, and individuality. The kitchen boasts a rich tapestry of warm colors, infusing the space with a cozy and inviting ambiance. Meanwhile, the bathroom showcases exquisite terrazzo tiles, offering a mosaic of texture and elegance, creating a spa-like retreat. As you step into the laundry room, be greeted by captivating olive green cabinets, harmonizing functionality with a chic, earthy allure. Each space in this remodel reflects a unique story, blending warm hues, terrazzo intricacies, and the charm of olive green, redefining the essence of contemporary living in a personalized and inviting setting.

Sponsored
Sunbury, OH

J.Holderby - Renovations
Franklin County's Leading General Contractors - 2X Best of Houzz!
 Kitchen Solvers of Columbus
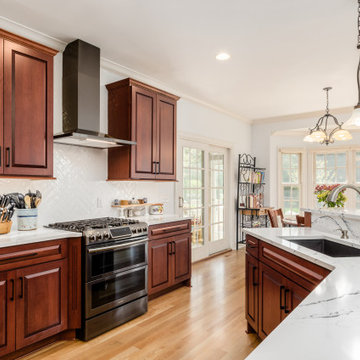
Check out this beautiful hybrid kitchen remodeling project we just completed that was done with cabinet refacing while also installing a few new cabinets. They went with the Bozeman door in cherry done in a Windsor color. Next, we installed a new quartz countertop done in Portrush and also added this as a backsplash behind the sink. For the rest of the kitchen, we installed an igloo ceramic in herringbone pattern backsplash. To complete the new look, we installed a new vent hood, task and under cabinet lighting. Now this homeowner has the kitchen of their dreams.
 Kitchen Solvers of Columbus
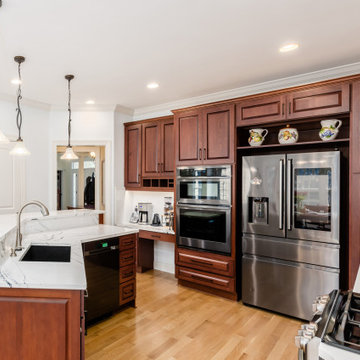
Check out this beautiful hybrid kitchen remodeling project we just completed that was done with cabinet refacing while also installing a few new cabinets. They went with the Bozeman door in cherry done in a Windsor color. Next, we installed a new quartz countertop done in Portrush and also added this as a backsplash behind the sink. For the rest of the kitchen, we installed an igloo ceramic in herringbone pattern backsplash. To complete the new look, we installed a new vent hood, task and under cabinet lighting. Now this homeowner has the kitchen of their dreams.
 Kitchen Solvers of Columbus
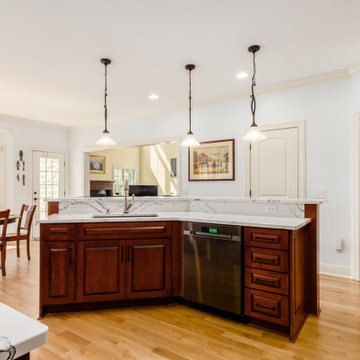
Check out this beautiful hybrid kitchen remodeling project we just completed that was done with cabinet refacing while also installing a few new cabinets. They went with the Bozeman door in cherry done in a Windsor color. Next, we installed a new quartz countertop done in Portrush and also added this as a backsplash behind the sink. For the rest of the kitchen, we installed an igloo ceramic in herringbone pattern backsplash. To complete the new look, we installed a new vent hood, task and under cabinet lighting. Now this homeowner has the kitchen of their dreams.
 Kitchen Solvers of Columbus
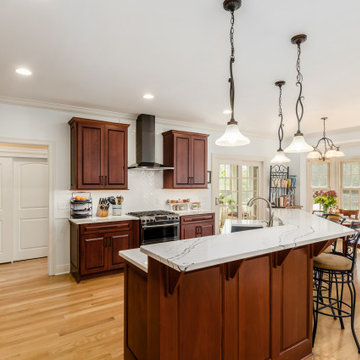
Check out this beautiful hybrid kitchen remodeling project we just completed that was done with cabinet refacing while also installing a few new cabinets. They went with the Bozeman door in cherry done in a Windsor color. Next, we installed a new quartz countertop done in Portrush and also added this as a backsplash behind the sink. For the rest of the kitchen, we installed an igloo ceramic in herringbone pattern backsplash. To complete the new look, we installed a new vent hood, task and under cabinet lighting. Now this homeowner has the kitchen of their dreams.
 Kitchen Solvers of Columbus
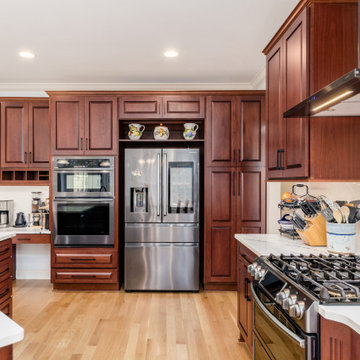
Check out this beautiful hybrid kitchen remodeling project we just completed that was done with cabinet refacing while also installing a few new cabinets. They went with the Bozeman door in cherry done in a Windsor color. Next, we installed a new quartz countertop done in Portrush and also added this as a backsplash behind the sink. For the rest of the kitchen, we installed an igloo ceramic in herringbone pattern backsplash. To complete the new look, we installed a new vent hood, task and under cabinet lighting. Now this homeowner has the kitchen of their dreams.
 Kitchen Solvers of Columbus
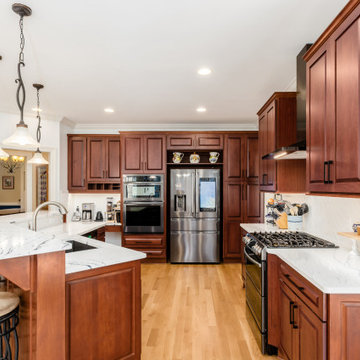
Check out this beautiful hybrid kitchen remodeling project we just completed that was done with cabinet refacing while also installing a few new cabinets. They went with the Bozeman door in cherry done in a Windsor color. Next, we installed a new quartz countertop done in Portrush and also added this as a backsplash behind the sink. For the rest of the kitchen, we installed an igloo ceramic in herringbone pattern backsplash. To complete the new look, we installed a new vent hood, task and under cabinet lighting. Now this homeowner has the kitchen of their dreams.

Sponsored
Columbus, OH

HomeCraft Remodeling
Custom Craftsmanship & Build Solutions in Franklin County, Ohio
 Kitchen Solvers of Columbus
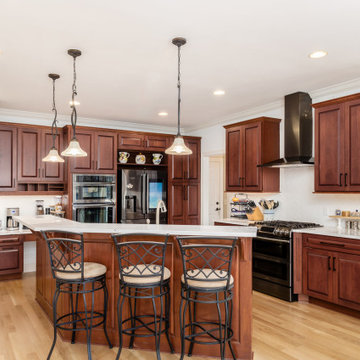
Check out this beautiful hybrid kitchen remodeling project we just completed that was done with cabinet refacing while also installing a few new cabinets. They went with the Bozeman door in cherry done in a Windsor color. Next, we installed a new quartz countertop done in Portrush and also added this as a backsplash behind the sink. For the rest of the kitchen, we installed an igloo ceramic in herringbone pattern backsplash. To complete the new look, we installed a new vent hood, task and under cabinet lighting. Now this homeowner has the kitchen of their dreams.
 Kitchen Solvers of Columbus
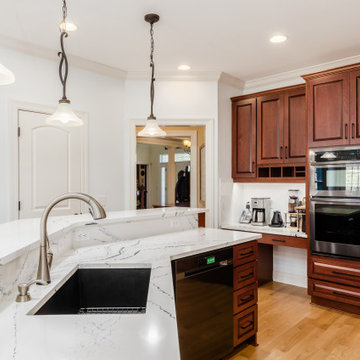
Check out this beautiful hybrid kitchen remodeling project we just completed that was done with cabinet refacing while also installing a few new cabinets. They went with the Bozeman door in cherry done in a Windsor color. Next, we installed a new quartz countertop done in Portrush and also added this as a backsplash behind the sink. For the rest of the kitchen, we installed an igloo ceramic in herringbone pattern backsplash. To complete the new look, we installed a new vent hood, task and under cabinet lighting. Now this homeowner has the kitchen of their dreams.
 Castle Building & Remodeling
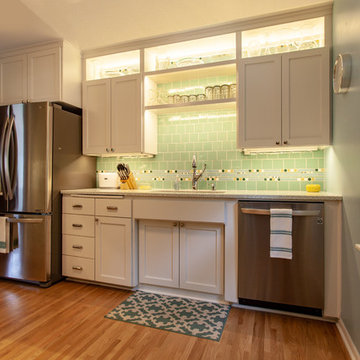
The goal of the homeowner was to modernize and make the existing kitchen more functional by adding storage, countertop work space, and better task lighting. Castle was able to design an updated kitchen that refaced and painted half of the cabinets and added new deeper cabinets in an L shape that helped meet the clients goals. White painted shaker style doors and slab drawers help compliment the locally made recycled glass countertops and white oak hardwood floors. Thanks to ample LED cabinet lighting the most noticeable feature of this updated kitchen is the local hand-made mid-century backsplash tile from Mercury Mosaics. A new ThermaTru fiberglass backdoor was also installed. Stainless steel LG appliances from Warner’s Stellian and classic chrome accessories and fixtures give the perfect finishing touches.
See this kitchen on the 2018 Castle Educational Home Tour, and while you’re at it, check out the previously remodeled basement / bathroom / laundry room which is also on tour!
 Coco Maison Design
We planned a thoughtful redesign of this beautiful home while retaining many of the existing features. We wanted this house to feel the immediacy of its environment. So we carried the exterior front entry style into the interiors, too, as a way to bring the beautiful outdoors in. In addition, we added patios to all the bedrooms to make them feel much bigger. Luckily for us, our temperate California climate makes it possible for the patios to be used consistently throughout the year.
The original kitchen design did not have exposed beams, but we decided to replicate the motif of the 30" living room beams in the kitchen as well, making it one of our favorite details of the house. To make the kitchen more functional, we added a second island allowing us to separate kitchen tasks. The sink island works as a food prep area, and the bar island is for mail, crafts, and quick snacks.
We designed the primary bedroom as a relaxation sanctuary – something we highly recommend to all parents. It features some of our favorite things: a cognac leather reading chair next to a fireplace, Scottish plaid fabrics, a vegetable dye rug, art from our favorite cities, and goofy portraits of the kids.
---
Project designed by Courtney Thomas Design in La Cañada. Serving Pasadena, Glendale, Monrovia, San Marino, Sierra Madre, South Pasadena, and Altadena.
For more about Courtney Thomas Design, see here: https://www.courtneythomasdesign.com/
To learn more about this project, see here:
https://www.courtneythomasdesign.com/portfolio/functional-ranch-house-design/
Sponsored
Sunbury, OH
J.Holderby - Renovations
Franklin County's Leading General Contractors - 2X Best of Houzz!

 Kate Roos Design LLC
To create a welcoming gathering space and a stronger connection the outdoors, the kitchen was reconfigured and opened up to the front entry of the home. To improve traffic flow, an additional doorway to the adjacent family room was added.
 Wanda Ely Architect Inc.
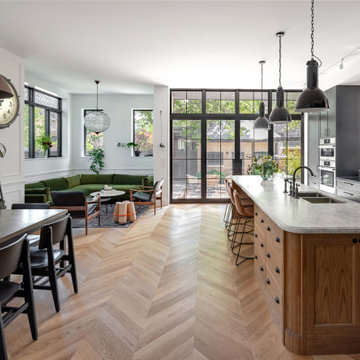
The sunken great room at the rear of the house contains the kitchen, dining room, and a lounge area. It features an eclectic mix of the clients’ treasured vintage finds, nods to traditional Edwardian architectural details, and modern industrial materials.
 BMR BelMax Remodeling
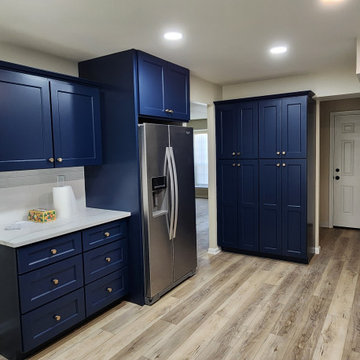
Complete Kitchen Remodel in a Lansdale Townhouse
We recently undertook a full kitchen remodel. The kitchen was in a townhouse in Lansdale. The original kitchen had a small, wasteful L-shaped design. An ugly soffit dominated the room. We renovated to make this space into a modern, useful, and beautiful kitchen. Here’s a breakdown of the work we completed:
We started by removing the bulky soffit. This opened up the space. The HVAC system was then cleverly moved to better spots. This was to improve room layout and airflow.
Electrical upgrades were made. They added new wiring for modern appliances. These include a refrigerator, microwave, and dishwasher. We also added more outlets over the countertop. We added them for the new kitchen island. This makes the kitchen more useful and convenient.
Cabinet and Countertop Installation: The kitchen got new cabinets. They are a striking blue. They have gold-colored door knobs for a touch of elegance. We chose a white quartz countertop and white tile backsplash to brighten the space and create a sleek, cohesive look.
We added new recessed lights to improve lighting. We also added two pendant lights over the island. They provide both task lighting and a decorative element.
Door Replacements and Painting: New doors were installed for the closet, bathroom, and garage. They added to the overall upgrade in looks. The entire room was painted to give it a fresh, new feel.
This project transformed a cramped and old kitchen. It made it into a beautiful, useful space. It blends style and practicality for the homeowners.
23