
Search results for "Remove soil" in Home Design Ideas


 Brian-Kyles Landscapes of Distinction
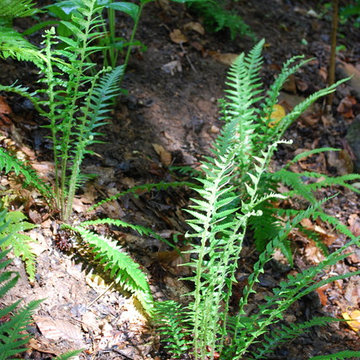
Once a heavily wooded area near a ravine, we transformed this lot into a functional and aesthetic landscape with old world charm. Trees were removed that overshadowed the beautiful house, trellises were installed for privacy in the growing development, and over 1,000 yards of soil were trucked in to create varying levels of backyard leading down to the Rocky River.
Find the right local pro for your project
 User
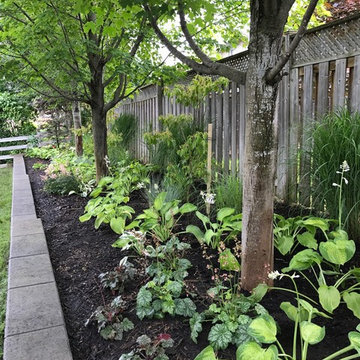
UserAll plants were removed. The existing soil was heavily amended with composted cattle manure and worm castings to add much needed nutrients and hold moisture closer to the surface. Rain water was redirected into the garden to provide natural irrigation and give the new plantings a chance to compete with the Maple Trees. Updated photos to come in 2018 as this garden fills in and blooms.


 User
UserThis landscape was mostly Bermuda grass and junipers. The landscape was gutted and replaced with native plants and ground covered with gravel and bark. The chairs were restored. Another client had them sitting around in a corner of his yard.
The gravel is actually pea gravel on top of a layer of 1-1/2" river rock base since no weed cloth was used. This keeps the gravel from sinking into the sandy soil.
Photo by Tom Lanier

 Ecology Artisans
Close up of Dymondia margaretae ("Silver Carpet"), growing in flagstone gaps. We set the stones at roughly 2.5" apart and added an amended soil to the final 2" between the stones. Plugs were installed on roughly 5-6" centers. 98% filled in after 5 months. Irrigated with Hunter MP rotators at 30 minutes every 10 days. We're now backing it off since they've become established.



 Devine Austin
This Sears Kit house received an interior reshaping of its interior floor plan and on the outside a touch up that an almost 100 year old house needed. We removed the fireplace as it was on unstable soil and was pulling the living room down in the middle.


 June Scott Design
Succulents, grasses and low-water shrubs with vivid foliage give this coastal garden a rich, textured look with minimal maintenance. Photos by Daniel Bosler

 Norris Furniture & Interiors
This is an example of a mid-sized tropical stone porch container garden design in Miami with a roof extension.
 Brian-Kyles Landscapes of Distinction
Trellises create an element of privacy.
Once a heavily wooded area near a ravine, we transformed this lot into a functional and aesthetic landscape with old world charm. Trees were removed that overshadowed the beautiful house, trellises were installed for privacy in the growing development, and over 1,000 yards of soil were trucked in to create varying levels of backyard leading down to the Rocky River.

 Susan's Edible Garden & Permaculture Design
While rain rarely makes it over the San Jacinto Mountains, spring snow melt flows down the eastern side to recharge our aquifer. This waterfall is one of many in Indian Canyons near Palm Springs. Water is naturally collects underground. At home, we can also store water in the soil and in vegetation. Removing unnecessary hardscape allows water infiltration, securing landscape against drought.


 Interlocking Concrete Pavement Institute
HNA Hardscape Project Award Winner
Wayne Pool
Wayne, New Jersey
Monello Landscape Industries
Design elements and features include six multi level paver patios, three permeable paver patios, and a sunken pool bar and kitchen with seating inside and outside the pool. A 20 foot double water falls drops into a pond with glass panels that separate the pool from the pond enabling views of koi. A 24 in. by 30 foot running/trickle water wall over natural stone into the the pool is also features. Additional items include three built-in bistro tables, a 20 foot high boulder wall system featuring perennial garden plantings, and floating boulders built into the pool.
Design challenges included a 12 foot high bar wall engineered with ¾ in. rebar and a solid concrete pour. Lower levels of the patio system were built and excavated below the water table level, so an extensive and creative drainage system was installed. In addition, water pumps were active during construction. Trenching was so extensive under and around the hardscape areas that all soil had to be removed from the site and replaced with compacted clean stone so there was no threat of future settlement. There was over 1500 cubic yards of soil removed from the site and over 1500 yards of aggregate trucked into the site.

 Spanjer Homes
Example of a mid-sized arts and crafts gray one-story mixed siding gable roof design in Denver

 Sion Structural and Ornamental
1.5 inch by 1.5 inch steel square tube, Paint Black Semi-Gloss
Photo of a mid-sized contemporary drought-tolerant and partial sun metal and backyard gravel garden path in Los Angeles with metal risers.
Photo of a mid-sized contemporary drought-tolerant and partial sun metal and backyard gravel garden path in Los Angeles with metal risers.

 Linda Estrin Garden Design
MEDITERRANEAN, TRADITIONAL, CALIFORNIA, LOS ANGELES, MALIBU, CALABASAS, SANTA MONICA, THOUSAND OAKS, SHERMAN OAKS, WEST HILLS, PACIFIC PALISADES, NORTH RANCH, AGOURA, AGOURA HILLS, SOUTHERN CALIFORNIA, SUCCULENTS, ECLECTIC, OAK PARK, DECOMPOSED GRANITE, AUSTRALIAN PLANTS, CALIFORNIA NATIVE, CALIFORNIA NATIVE PLANTS, SUSTAINABLE, RAIN CAPTURE, SOIL HEALTH, RUSTIC, ENGLISH GARDEN, DROUGHT TOLERANT, DROUGHT RESISTANT, LAWN REMOVAL, WATER CONSERVATION, WATER CONSERVING, WATERWISE, LOW MAINTENANCE, CLIMATE, FRONT YARD, BACK YARD, BACKYARD, PATIO, POOL, SOUTHWESTERN, ASIAN, WALKWAY, SUCCULENT POTS, GRAVEL, EDIBLE, LANDSCAPE, POOL, GARDEN, GARDEN DESIGN, SUCCULENT GARDEN, SUCCULENT POTS, REBATE, SUCCULENT WALL, LIVING WALL, DRAFTING, HARDSCAPE, HARDSCAPING, LIGHTING, FOUNTAIN, WATER FEATURE, LOW WATER, DRIP IRRIGATION, FIRE PIT, SANTA BARBARA, OXNARD, VENTURA,
 Interlocking Concrete Pavement Institute
HNA Hardscape Project Award Winner
Wayne Pool
Wayne, New Jersey
Monello Landscape Industries
Design elements and features include six multi level paver patios, three permeable paver patios, and a sunken pool bar and kitchen with seating inside and outside the pool. A 20 foot double water falls drops into a pond with glass panels that separate the pool from the pond enabling views of koi. A 24 in. by 30 foot running/trickle water wall over natural stone into the the pool is also features. Additional items include three built-in bistro tables, a 20 foot high boulder wall system featuring perennial garden plantings, and floating boulders built into the pool.
Design challenges included a 12 foot high bar wall engineered with ¾ in. rebar and a solid concrete pour. Lower levels of the patio system were built and excavated below the water table level, so an extensive and creative drainage system was installed. In addition, water pumps were active during construction. Trenching was so extensive under and around the hardscape areas that all soil had to be removed from the site and replaced with compacted clean stone so there was no threat of future settlement. There was over 1500 cubic yards of soil removed from the site and over 1500 yards of aggregate trucked into the site.
 Interlocking Concrete Pavement Institute
HNA Hardscape Project Award Winner
Wayne Pool
Wayne, New Jersey
Monello Landscape Industries
Design elements and features include six multi level paver patios, three permeable paver patios, and a sunken pool bar and kitchen with seating inside and outside the pool. A 20 foot double water falls drops into a pond with glass panels that separate the pool from the pond enabling views of koi. A 24 in. by 30 foot running/trickle water wall over natural stone into the the pool is also features. Additional items include three built-in bistro tables, a 20 foot high boulder wall system featuring perennial garden plantings, and floating boulders built into the pool.
Design challenges included a 12 foot high bar wall engineered with ¾ in. rebar and a solid concrete pour. Lower levels of the patio system were built and excavated below the water table level, so an extensive and creative drainage system was installed. In addition, water pumps were active during construction. Trenching was so extensive under and around the hardscape areas that all soil had to be removed from the site and replaced with compacted clean stone so there was no threat of future settlement. There was over 1500 cubic yards of soil removed from the site and over 1500 yards of aggregate trucked into the site.
 Interlocking Concrete Pavement Institute
HNA Hardscape Project Award Winner
Wayne Pool
Wayne, New Jersey
Monello Landscape Industries
Design elements and features include six multi level paver patios, three permeable paver patios, and a sunken pool bar and kitchen with seating inside and outside the pool. A 20 foot double water falls drops into a pond with glass panels that separate the pool from the pond enabling views of koi. A 24 in. by 30 foot running/trickle water wall over natural stone into the the pool is also features. Additional items include three built-in bistro tables, a 20 foot high boulder wall system featuring perennial garden plantings, and floating boulders built into the pool.
Design challenges included a 12 foot high bar wall engineered with ¾ in. rebar and a solid concrete pour. Lower levels of the patio system were built and excavated below the water table level, so an extensive and creative drainage system was installed. In addition, water pumps were active during construction. Trenching was so extensive under and around the hardscape areas that all soil had to be removed from the site and replaced with compacted clean stone so there was no threat of future settlement. There was over 1500 cubic yards of soil removed from the site and over 1500 yards of aggregate trucked into the site.
11