
Search results for "Render" in Home Design Ideas
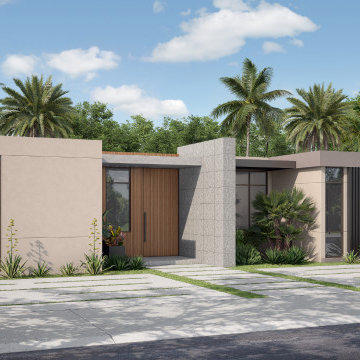
 Xpress Rendering
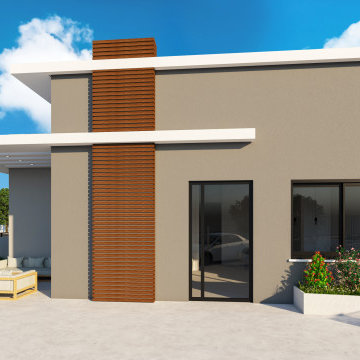
This project brings together tropical sensibilities and modern aesthetics in a clean, balanced layout. The facade uses soft earth tones, wood slats, and large windows that invite natural light while respecting privacy. The landscaping is intentionally lush, offering harmony between nature and form. Visualized in 3D to capture every detail from material contrast to pathway alignment.

 Gates Doors & Ironworks
Example of a mid-sized minimalist attached two-car garage design in Los Angeles

 Rendering Space
This 1912 historic Irvington home masterfully unites two Portland Icons! Designed by John Virginius Bennes (Hollywood Theater) . This 5,616 sq ft Prairie Style home w/ Italian Renaissance detailing features: 5 bed, 3.5 baths, modern kitchen w/ breakfast nook, sunken den, formal dining room, study, impressive family and 2nd full-service kitchen.
Photo By Rendering Space
Find the right local pro for your project


 Rendering Space
Arts and crafts single front door photo in Portland with white walls and a medium wood front door

 Overland Partners Architecture + Urban Design
Inspiration for a mid-sized contemporary formal and open concept concrete floor living room remodel in Dallas with white walls, a standard fireplace and a concrete fireplace

 Rendered Nest Home Staging & Redesign LLC
Tyler Olson (after photos)
Elegant medium tone wood floor dining room photo with gray walls
Elegant medium tone wood floor dining room photo with gray walls
Sponsored
Columbus, OH

Trish Takacs Design
Award Winning & Highly Skilled Kitchen & Bath Designer in Columbus


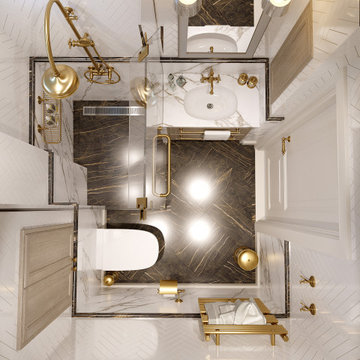
 VA Renderings
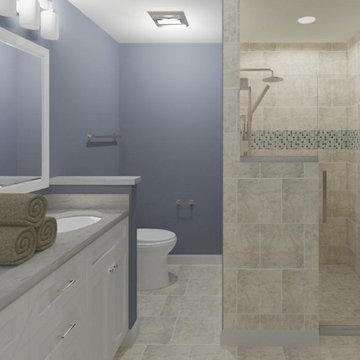
3d rendering of a small guest bathroom
Corner shower - small traditional white tile and marble tile marble floor, black floor, single-sink and wainscoting corner shower idea in Houston with recessed-panel cabinets, medium tone wood cabinets, an undermount sink, marble countertops, a hinged shower door, white countertops and a built-in vanity
Corner shower - small traditional white tile and marble tile marble floor, black floor, single-sink and wainscoting corner shower idea in Houston with recessed-panel cabinets, medium tone wood cabinets, an undermount sink, marble countertops, a hinged shower door, white countertops and a built-in vanity

 A. Design At Sunninghill Inc.
Edward Butera
Example of a trendy u-shaped kitchen design in Miami with flat-panel cabinets, medium tone wood cabinets, an island, quartz countertops, gray backsplash and paneled appliances
Example of a trendy u-shaped kitchen design in Miami with flat-panel cabinets, medium tone wood cabinets, an island, quartz countertops, gray backsplash and paneled appliances
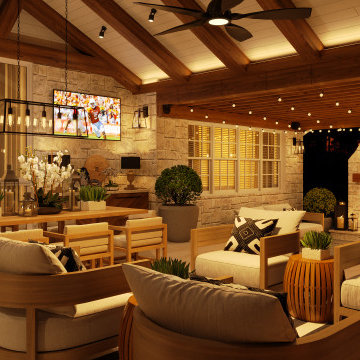 VA Renderings
Evening shot 3D renderings of backyard renovation were created for homeowners to show intent and design direction to the contractor and homeowner's association.
We provided options for the outdoor kitchen, fireplace, and dining area.

 The Cleary Company
Chief Architect rendering of proposed design for remodel
Eat-in kitchen - large transitional u-shaped eat-in kitchen idea in Columbus with shaker cabinets, white cabinets, quartzite countertops, white backsplash, ceramic backsplash, stainless steel appliances and an island
Eat-in kitchen - large transitional u-shaped eat-in kitchen idea in Columbus with shaker cabinets, white cabinets, quartzite countertops, white backsplash, ceramic backsplash, stainless steel appliances and an island
Sponsored
Columbus, OH
Trish Takacs Design
Award Winning & Highly Skilled Kitchen & Bath Designer in Columbus
 Ferriss - Architectural Renderings
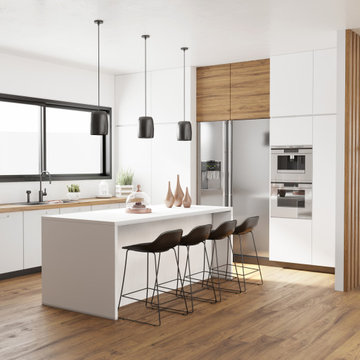
Magnificent kitchen! Rate our new project.
Comparing the concepts of "modern kitchen design" and "fashion", at first glance it seems that these things are incompatible, since the interior design of the kitchen presupposes several years, and fashion is a rather dynamic and unstable concept.
Efficiency, neatness, elegance and functionality define the kitchen as the ideal space, equally ergonomic for eating and eating, where the whole family gathers at the table.
Modern kitchen design is the most adaptable space, including all kitchen appliances. The main factor that determines style and kitchen is the shape and size of the room.
A kitchen made in accordance with fashionable design trends will harmoniously decorate your home, highlighting its individuality.
See more projects on our website - https://www.ferriss.co/
Write to us! We will develop for you the interior design of a modern and fashion kitchen.
WhatsApp: https://lnkd.in/dUvkdt9


 Shuler Architecture
This 3 BR, 3 1/2 bath home allows the owners to live on one level most of the time. The Master Suite is on the main level along with the Living Room, Kitchen, Dining, pantries, Sun Room and service areas. The upper level houses two ample bedrooms while the lower level supports a rec center, media room, wine cellar, shop and full wet bar. Conceived as a Great Room house, the main level is designed as one seamless space that flows onto an ample deck overlooking the rear yard.
We also incorporated a variety of green building techniques - photo-voltaic shingles on the roof of the garage to generate a portion of the home's energy, a super insulated building envelope, rain water harvesting, high performance windows and doors, a high efficiency heat pump, low flow bath & kitchen fixtures, Energy Star appliances and LED lighting - that greatly reduced this structure's carbon footprint. All of the strategies amounted to a 30% reduction in the energy consumption in this home relative to comparable structures.

 Whipple Russell Architects
Laurel Way Beverly Hills luxury mansion exterior. Photo by Art Gray Photography.
Huge minimalist white three-story mixed siding flat roof photo in Los Angeles with a white roof
Huge minimalist white three-story mixed siding flat roof photo in Los Angeles with a white roof



 VA Renderings
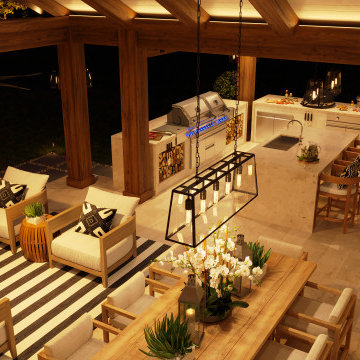
Evening shot 3D renderings of backyard renovation were created for homeowners to show intent and design direction to the contractor and homeowner's association.
We provided options for the outdoor kitchen, fireplace, and dining area.
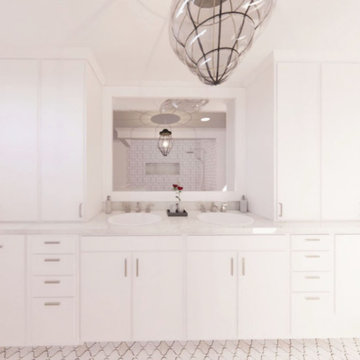
 Fiallo Design
Small master bathroom planning was virtually transformed to a contemporary open design with a white color scheme. This included a double bathroom vanity with quartz countertop, undermount sinks, storage towers to maximize the space for storage needs, large wall mirror, towel warmer, separate toilet space, large walk-in shower with a build in bench, large shampoo niche and a frameless glass door panel. Subway tile for the shower walls, small and large Moroccan tile for the shower floor and main floor were proposed. Lighting throughout and a large pendant light was added as a focal point. Designed by Fiallo Design.
174