
Search results for "Render" in Home Design Ideas


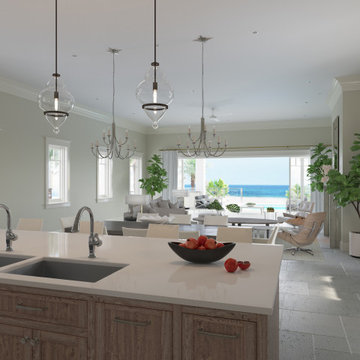
 VA Renderings
3D interior rendering of an open layout kitchen, dining, and living room in a Private beachfront residence. Architecture by Chancey Design Partnership

Inspiration for a mid-sized transitional master medium tone wood floor bedroom remodel in Boston with beige walls and no fireplace
Find the right local pro for your project
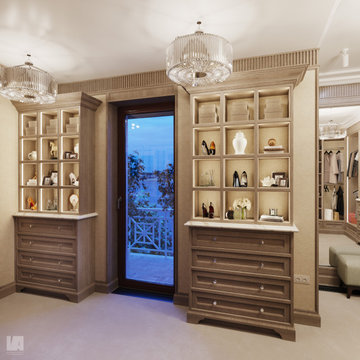 VA Renderings
3D interior renderings of a Closet in a private residence
Example of a large classic gender-neutral carpeted and beige floor walk-in closet design in Tampa with recessed-panel cabinets and medium tone wood cabinets
Example of a large classic gender-neutral carpeted and beige floor walk-in closet design in Tampa with recessed-panel cabinets and medium tone wood cabinets
 VA Renderings
3D interior renderings of a Closet in a private residence
Inspiration for a large timeless gender-neutral carpeted and beige floor walk-in closet remodel in Tampa with recessed-panel cabinets and medium tone wood cabinets
Inspiration for a large timeless gender-neutral carpeted and beige floor walk-in closet remodel in Tampa with recessed-panel cabinets and medium tone wood cabinets
 VA Renderings
3D interior renderings of a Closet in a private residence
Example of a large classic gender-neutral carpeted and beige floor walk-in closet design in Tampa with recessed-panel cabinets and medium tone wood cabinets
Example of a large classic gender-neutral carpeted and beige floor walk-in closet design in Tampa with recessed-panel cabinets and medium tone wood cabinets
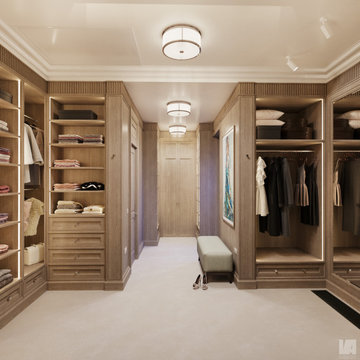 VA Renderings
3D interior renderings of a Closet in a private residence
Walk-in closet - large traditional gender-neutral carpeted and beige floor walk-in closet idea in Tampa with recessed-panel cabinets and medium tone wood cabinets
Walk-in closet - large traditional gender-neutral carpeted and beige floor walk-in closet idea in Tampa with recessed-panel cabinets and medium tone wood cabinets


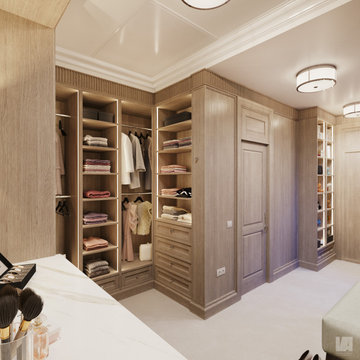 VA Renderings
3D interior renderings of a Closet in a private residence
Example of a large classic gender-neutral carpeted and beige floor walk-in closet design in Tampa with recessed-panel cabinets and medium tone wood cabinets
Example of a large classic gender-neutral carpeted and beige floor walk-in closet design in Tampa with recessed-panel cabinets and medium tone wood cabinets

 Rendering Space
Inspiration for a huge mediterranean enclosed carpeted family room remodel in Portland with yellow walls, a standard fireplace, a brick fireplace and a tv stand
Inspiration for a huge mediterranean enclosed carpeted family room remodel in Portland with yellow walls, a standard fireplace, a brick fireplace and a tv stand
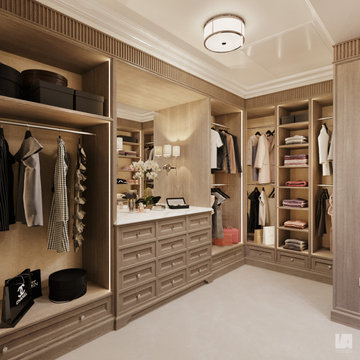 VA Renderings
3D interior renderings of a Closet in a private residence
Walk-in closet - large traditional gender-neutral carpeted and beige floor walk-in closet idea in Tampa with recessed-panel cabinets and medium tone wood cabinets
Walk-in closet - large traditional gender-neutral carpeted and beige floor walk-in closet idea in Tampa with recessed-panel cabinets and medium tone wood cabinets
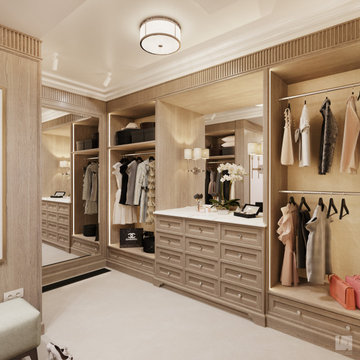 VA Renderings
3D interior renderings of a Closet in a private residence
Large elegant gender-neutral carpeted and beige floor walk-in closet photo in Tampa with recessed-panel cabinets and medium tone wood cabinets
Large elegant gender-neutral carpeted and beige floor walk-in closet photo in Tampa with recessed-panel cabinets and medium tone wood cabinets

 McCollum Studio Architects
Shoberg Homes- Contractor
Studio Seiders - Interior Design
Ryann Ford Photography, LLC
Trendy patio photo in Austin with a roof extension and a bbq area
Trendy patio photo in Austin with a roof extension and a bbq area
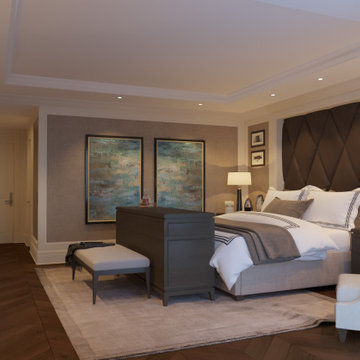 VA Renderings
3d interior rendering of a Guest Bedroom. Light custom furniture option.
Bedroom - large traditional guest dark wood floor, brown floor and wallpaper bedroom idea in Houston with gray walls
Bedroom - large traditional guest dark wood floor, brown floor and wallpaper bedroom idea in Houston with gray walls

Sponsored
Columbus, OH

Trish Takacs Design
Award Winning & Highly Skilled Kitchen & Bath Designer in Columbus

 AFT Construction
Bedroom - large transitional master medium tone wood floor bedroom idea in Phoenix with gray walls, a wood stove and a concrete fireplace
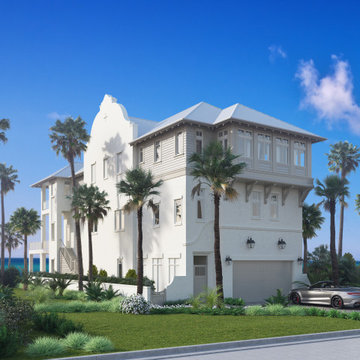 VA Renderings
3D exterior rendering of a beachfront residence. Architecture by Chancey Design Partnership
Large transitional gray three-story stucco house exterior idea in Miami with a metal roof and a gray roof
Large transitional gray three-story stucco house exterior idea in Miami with a metal roof and a gray roof


 RxP Rendering & Design
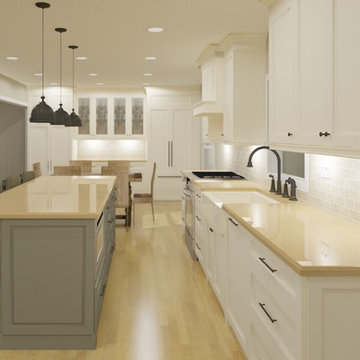
Inspiration for a large contemporary open concept ceramic tile and white floor living room remodel with brown walls
Sponsored
Columbus, OH
Trish Takacs Design
Award Winning & Highly Skilled Kitchen & Bath Designer in Columbus

 Charlie & Co. Design, Ltd
Spacecrafting Photography
Transitional master white tile and porcelain tile porcelain tile freestanding bathtub photo in Minneapolis with flat-panel cabinets, white walls, an undermount sink and marble countertops
Transitional master white tile and porcelain tile porcelain tile freestanding bathtub photo in Minneapolis with flat-panel cabinets, white walls, an undermount sink and marble countertops
 Rendering Space
Explore 3D Virtual Tour at www.1911Highlands.com
Produced by www.RenderingSpace.com. Rendering Space provides high-end Real Estate and Property Marketing in the Pacific Northwest. We combine art with technology to provide the most visually engaging marketing available.
 VA Renderings
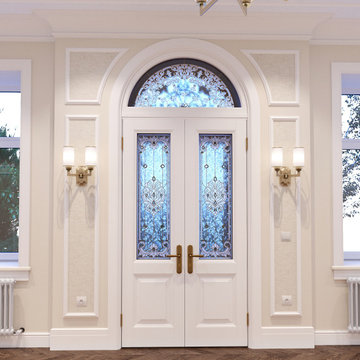
3D rendering of Entry Door
Inspiration for a mid-sized timeless medium tone wood floor, brown floor and wallpaper front door remodel in Houston with beige walls and a white front door
Inspiration for a mid-sized timeless medium tone wood floor, brown floor and wallpaper front door remodel in Houston with beige walls and a white front door
178