
Search results for "Render" in Home Design Ideas


 SPACIALISTS ( 3D Rendering and Architectural Viz D
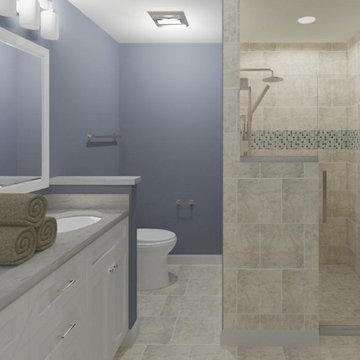
BEFORE renderings by SPACIALISTS, AFTER photos by KPacific and PacStar http://pacificstarbh.com, interior design by DLZ Interiors www.DLZinteriors.com
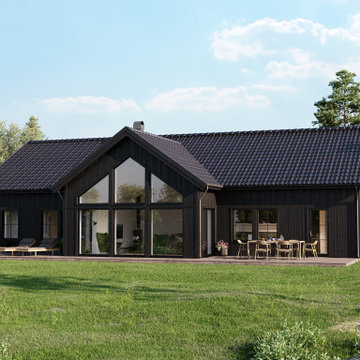
 VA Renderings
3D exterior rendering of a private residence
Small minimalist brown one-story wood house exterior photo in Austin with a metal roof and a black roof
Small minimalist brown one-story wood house exterior photo in Austin with a metal roof and a black roof
Find the right local pro for your project



 LL Flooring
Morning Star Bamboo Flooring is one of the best bamboo floors on the market today. It is produced from old growth bamboo reeds that are at least 4 years old, thereby increasing hardness. Morning Star Bamboo Flooring creates a naturally beautiful and ecologically friendly product that evokes a feeling of luxury.

 Services Rendered Interior Design
Photo by: Valerie Wilcox
Inspiration for a contemporary kitchen remodel in Toronto
Inspiration for a contemporary kitchen remodel in Toronto

 Rendering Space
Explore 3D Virtual Tour at www.1911Highlands.com
Produced by www.RenderingSpace.com. Rendering Space provides high-end Real Estate and Property Marketing in the Pacific Northwest. We combine art with technology to provide the most visually engaging marketing available.
Sponsored
Columbus, OH

Trish Takacs Design
Award Winning & Highly Skilled Kitchen & Bath Designer in Columbus


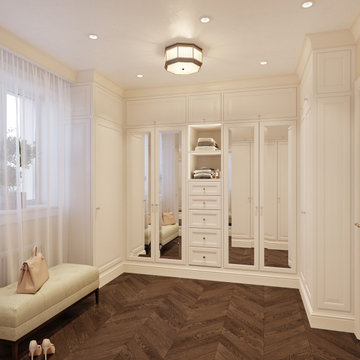 VA Renderings
3D interior renderings of a Closet in a private residence
Example of a mid-sized classic gender-neutral medium tone wood floor and brown floor walk-in closet design in Houston with raised-panel cabinets and beige cabinets
Example of a mid-sized classic gender-neutral medium tone wood floor and brown floor walk-in closet design in Houston with raised-panel cabinets and beige cabinets

 Rendering Space
Explore 3D Virtual Tour at www.1911Highlands.com
Produced by www.RenderingSpace.com. Rendering Space provides high-end Real Estate and Property Marketing in the Pacific Northwest. We combine art with technology to provide the most visually engaging marketing available.

 Pacific Northwest Cabinetry
Irvington Attic Remodel - custom woodwork throughout by Pacific NW Cabinetry. Built in Media Cabinet
Large arts and crafts open concept medium tone wood floor and brown floor home theater photo in Portland with brown walls and a media wall
Large arts and crafts open concept medium tone wood floor and brown floor home theater photo in Portland with brown walls and a media wall
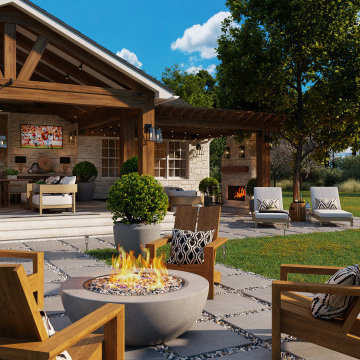 VA Renderings
Daytime 3D renderings of backyard renovation were created for homeowners to show intent and design direction to the contractor and homeowner's association.
We provided options for the outdoor kitchen, fireplace, and dining area.

Sponsored
Columbus, OH
Trish Takacs Design
Award Winning & Highly Skilled Kitchen & Bath Designer in Columbus
 VA Renderings
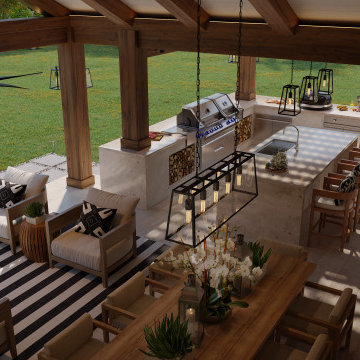
Daytime 3D renderings of backyard renovation were created for homeowners to show intent and design direction to the contractor and homeowner's association.
We provided options for the outdoor kitchen, fireplace, and dining area.

 VA Renderings
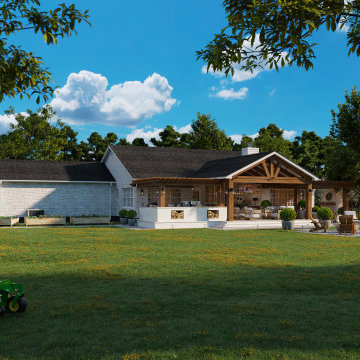
Daytime 3D renderings of backyard renovation were created for homeowners to show intent and design direction to the contractor and homeowner's association.
We provided options for the outdoor kitchen, fireplace, and dining area.
 VA Renderings
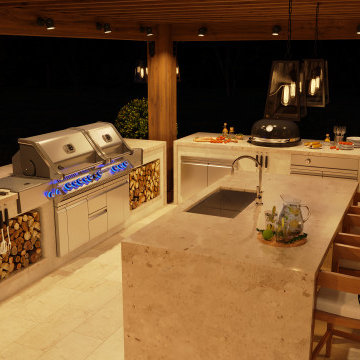
Evening shot 3D renderings of backyard renovation were created for homeowners to show intent and design direction to the contractor and homeowner's association.
We provided options for the outdoor kitchen, fireplace, and dining area.
Sponsored
Columbus, OH
Trish Takacs Design
Award Winning & Highly Skilled Kitchen & Bath Designer in Columbus
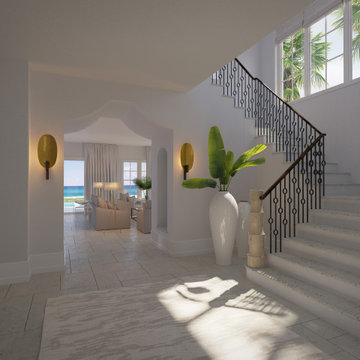 VA Renderings
Interior 3D rendering of gorgeous multi-family coastal residences. Architecture and interior design by Chancey Design Partnership
Example of a large beach style limestone floor and beige floor foyer design in Tampa with white walls
Example of a large beach style limestone floor and beige floor foyer design in Tampa with white walls
 VA Renderings
Daytime 3D renderings of backyard renovation were created for homeowners to show intent and design direction to the contractor and homeowner's association.
We provided options for the outdoor kitchen, fireplace, and dining area.
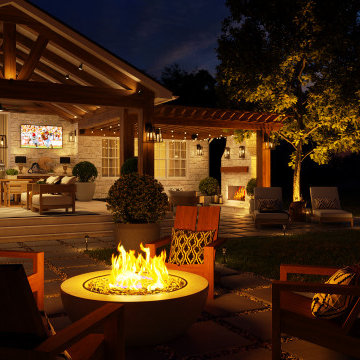 VA Renderings
Evening shot 3D renderings of backyard renovation were created for homeowners to show intent and design direction to the contractor and homeowner's association.
We provided options for the outdoor kitchen, fireplace, and dining area.
175