
Search results for "Renewable energy" in Home Design Ideas


 KCBR Design | Remodel
Transforming this primary bathroom required a well-thought-out design plan to maximize the limited space. The enlarged shower and expanded vanity area offer enhanced functionality, while a crisp black-and-white palette brings serene, modern elegance. From thoughtful design guidance to meticulous planning, expert craftsmanship, and seamless project management, this project was a full team effort that resulted in a beautifully executed space.

 User
Embark on an Ozarks excursion with a modest 1,300 square-foot design called The Flatlands. It’s a basic human drive to want to surround oneself with beautiful, traditional, or even timeless landscapes like those witnessed in the Ozark region of Missouri and Arkansas. Believe it or not, this secluded and remote landscape edges ever closer to easily achievable reality thanks to innovations in technology never before seen. This design features a large living space, ample master suite, and an efficient kitchen/dining arrangement with adjacent screened porch. In addition, this design incorporates a second-level loft space with clerestory views and a generous wrap-around exterior deck.
Image by REspace Design
Find the right local pro for your project


 Resiklo Design
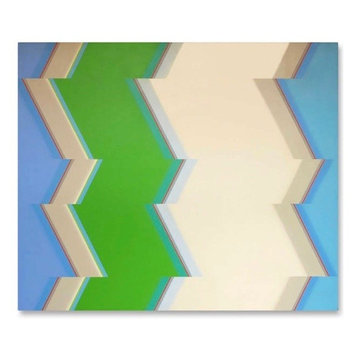
Gabriele Roos Acrylic Painting on Canvas Dated 1973 signed on the stretcher.
Gabriele Roos was born in Hamburg, and immigrated to the US with her family in 1938. She studied at Cooper Union, NY, and received her BA from the School of the Art Institute of Chicago, and her MA from the University of Michigan.
PRODUCT # 13406
PRICE: $4,250
DESIGNER Designer / Artist, Gabriele Roos
DIMENSIONS L 72.0" × H 65.0"

 Jonathan Miller Architects
Inspiration for a mid-sized timeless blue three-story mixed siding house exterior remodel with a hip roof and a tile roof


 Welcome Home Design Group
Jennifer Mayo Studios
Small beach style l-shaped vinyl floor and gray floor eat-in kitchen photo with an undermount sink, flat-panel cabinets, turquoise cabinets, quartz countertops, white backsplash, ceramic backsplash, stainless steel appliances and an island
Small beach style l-shaped vinyl floor and gray floor eat-in kitchen photo with an undermount sink, flat-panel cabinets, turquoise cabinets, quartz countertops, white backsplash, ceramic backsplash, stainless steel appliances and an island

 Interlocking Concrete Pavement Institute
2018 HNA Awards Winner - Vintage Installation
Contractor: Stowe Contracting
Producer(s): Calstone & Pacific Interlock
Designer: Walt Combs
In 2004 paving stones were still a young industry. Cobblestones were the main stay and a three color mix was cutting edge. Customers were not adventuresome enough to try something like this so one of the owners of the company did this at his house. The industry has come a long way. This installation certainly shows the resilience and longevity of paving stones. The kids that lived here now have kids. Multiple birthdays, anniversaries, and celebrations have taken place here with virtually no degradation of the installation. The pizza oven was added four years ago and fits in seamlessly. Only wish the patio furniture lasted as well. that is the third generation since the patio was installed.





 Andy Juy Designs
Large minimalist guest dark wood floor bedroom photo in Denver with no fireplace and gray walls

 Kara Kersten Design
Bathroom - mid-sized modern master beige tile bathroom idea in Kansas City with flat-panel cabinets, beige cabinets and marble countertops


 Santos Tile Inc
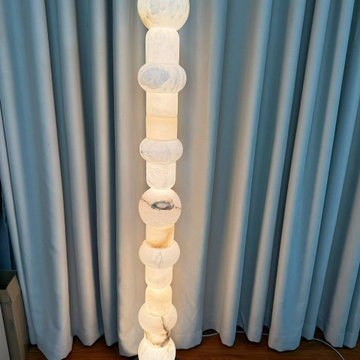
6"x18" pieces of porcelain with 1/8th x various length marble strips laminated to the face. Needs to be installed with almost zero joint. No grout needed. Theres joints in there somewhere!



 Lightstreams Glass Tile
Lightstreams Gold Iridescent Collection Silverado with Lightstreams Orange Crush Jewels
Designer: Freeman and Associates
Photos: Lightstreams
Tuscan pool photo in San Francisco
Tuscan pool photo in San Francisco


152