
Search results for "Renovating" in Home Design Ideas
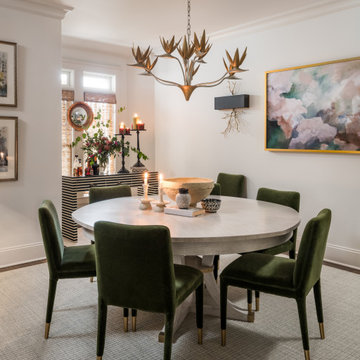
 Hansen's Renovations
Completed in partnership with LAM Studios Inc., this Fall 2024 renovation transformed multiple areas of a Dilworth home into a cohesive, functional, and beautifully updated living environment. The project included a complete kitchen remodel, living room renovation, bathroom remodel, laundry room update, dining room renovation, fireplace enhancement, and hallway improvements.
The kitchen serves as the centerpiece of the renovation, featuring improved functionality, modern finishes, and a layout designed to support everyday living and entertaining. Adjacent living and dining spaces were thoughtfully redesigned to create a seamless flow throughout the home, while the updated fireplace provides a warm and inviting focal point.
Additional improvements to the bathroom, laundry room, and hallway enhanced both comfort and efficiency, ensuring every space contributes to the home's overall functionality and style. Through careful planning, quality craftsmanship, and timeless design choices, this renovation successfully blends modern living with lasting elegance.
The result is a beautifully refreshed home that feels brighter, more connected, and perfectly tailored to the homeowners' lifestyle.

 Lisa Stone Design
John Martinelli Photography

Kitchen - transitional u-shaped medium tone wood floor and orange floor kitchen idea in Philadelphia with recessed-panel cabinets, gray cabinets, marble countertops, an island, multicolored backsplash and black appliances
Kitchen - transitional u-shaped medium tone wood floor and orange floor kitchen idea in Philadelphia with recessed-panel cabinets, gray cabinets, marble countertops, an island, multicolored backsplash and black appliances
Find the right local pro for your project

 Pillar Homes
Pillar Homes and
Landmark Photography
Inspiration for an industrial home bar remodel in Minneapolis
Inspiration for an industrial home bar remodel in Minneapolis

 Christopher A Young - HouseSmith LLC
Jamie Cook of Cook Editions
Example of a large transitional wooden u-shaped metal railing staircase design in Atlanta with painted risers
Example of a large transitional wooden u-shaped metal railing staircase design in Atlanta with painted risers
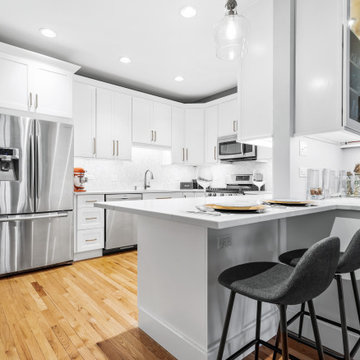
 Chi Renovation & Design
This kitchen was given a full renovation by our Chicago design-build team. We maintained the former peninsula layout that accommodated a breakfast nook, and the stove and dishwasher were placed in the same location as before. We moved the refrigerator and installed a microwave above the existing exhaust fan, and added finishing touches like new recessed lighting, LED undercabinet lighting, and lights above the peninsula.
Project designed by Skokie renovation firm, Chi Renovations & Design - general contractors, kitchen and bath remodelers, and design & build company. They serve the Chicago area, and it's surrounding suburbs, with an emphasis on the North Side and North Shore. You'll find their work from the Loop through Lincoln Park, Skokie, Evanston, Wilmette, and all the way up to Lake Forest.
For more about Chi Renovation & Design, click here: https://www.chirenovation.com/

 Designs By Gia Interior Design and Renovation
Inspiration for a small transitional u-shaped medium tone wood floor and brown floor kitchen remodel in Boston with a farmhouse sink, stainless steel appliances, white countertops, shaker cabinets, white cabinets, multicolored backsplash, subway tile backsplash and a peninsula



 Tongue & Groove Design + Build
Inspiration for a mid-sized timeless master medium tone wood floor and double-sink bathroom remodel in Wilmington with marble countertops, a hinged shower door and a built-in vanity

 Amanda Thompson
I designed custom blackened steel beam covers to fit around existing plaster beams. This allowed me to incorporate lighting in a location that had no power supply. I had the steel fabricated to follow and fit the existing amazing scalloped ceiling. White lacquer cabinets and a thick, solid, stone slab kitchen island keeps the feeling fresh and provides dramatic contrast to the dark floor and steel.
Photos by: Seth Caplan

 Core Remodel LLC
Inspiration for a small contemporary 3/4 white tile and porcelain tile porcelain tile and black floor bathroom remodel in Chicago with gray cabinets, a one-piece toilet, solid surface countertops, white countertops, an integrated sink and flat-panel cabinets

 Crescent Baths & Kitchens
This is one of our favorite kitchens with its sleek, all-white design and Wellborn Cabinets.
Eat-in kitchen - traditional galley dark wood floor eat-in kitchen idea in Other with recessed-panel cabinets, white cabinets, white backsplash, subway tile backsplash and an island
Eat-in kitchen - traditional galley dark wood floor eat-in kitchen idea in Other with recessed-panel cabinets, white cabinets, white backsplash, subway tile backsplash and an island
 User
UserWe are committed to giving our clients a wide range of modern, traditional and classic kitchen and bathroom remodeling options and making the process of building your dream kitchen, bathroom and closets as hassle-free as possible.
With the combination of our extensive range of quality products and top-class services, Kitchen & Bath Shop really does take the stress and hassle out of designing and building your perfect kitchen and bathroom. We’re all about making things convenient.
We believe in sourcing and supplying the best quality kitchen and bathroom products, so you can be certain that when you buy one of our services, you are buying a high-quality item. With over a dozen showrooms, our combined experience in ki
 Atchison Architectural Interiors, LLC

Mid-sized elegant single-wall wet bar photo in Chicago with an undermount sink, glass-front cabinets and white cabinets

Sponsored
Sunbury, OH

J.Holderby - Renovations
Franklin County's Leading General Contractors - 2X Best of Houzz!

 Conrado - Home Builders
Stainless steel and walnut suspension wine racking.
Wine cellar - huge contemporary wine cellar idea in San Francisco
Wine cellar - huge contemporary wine cellar idea in San Francisco

Inspiration for a large country master beige tile beige floor and single-sink bathroom remodel in Denver with raised-panel cabinets, light wood cabinets, beige walls, a drop-in sink, a hinged shower door, white countertops and a built-in vanity


 Tamara Hubinsky Interiors
Light, modern, clean and organic. When the kitchen adjoining the entryway and living area, it needs to shine and be functional. An elegant marble waterfall kitchen island and matching countertop, lightened a previously dark and generic kitchen. Good quality appliances, a fun hexagonal backsplash, clean cabinetry, and polished brass accents finished the space.

Sponsored
Columbus, OH

Hope Restoration & General Contracting
Columbus Design-Build, Kitchen & Bath Remodeling, Historic Renovations
 All Star Home Renovation LLC

Bathroom - large traditional master beige tile and ceramic tile porcelain tile bathroom idea in Dallas with raised-panel cabinets, white cabinets, a one-piece toilet, beige walls, a drop-in sink and tile countertops
 Boyer Custom Homes, Inc.

Large tuscan beige two-story stucco exterior home photo in Austin with a hip roof

 Maggetti Construction Inc.
Mert Carpenter
Example of a large trendy medium tone wood floor hallway design in San Francisco with multicolored walls
Example of a large trendy medium tone wood floor hallway design in San Francisco with multicolored walls
3