
Search results for "Renters" in Home Design Ideas


 Magnolias Home Decor, Window Coverings & Design
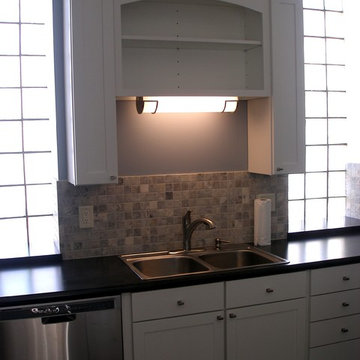
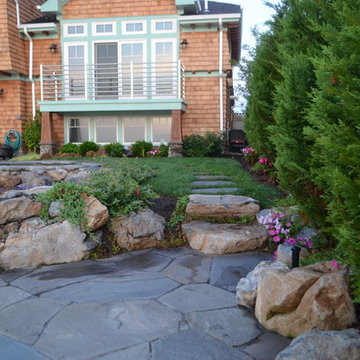
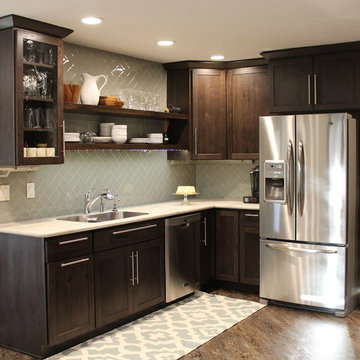
Kitchen Design selections by Amy Renter - Magnolias. Removal of soffets and added 42" tall cabinetry, created an illusion of height in this ranch home. Open shelving is modern and convenient.
Find the right local pro for your project
 Luxewall
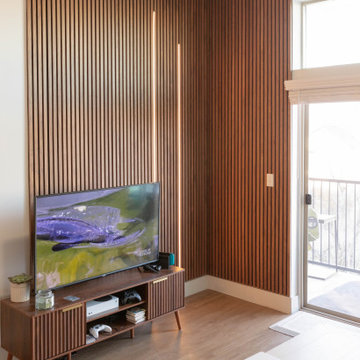
Natural Walnut Acoustic Slat Panels were installed in this apartment living room to add dimension and character to an otherwise cookie-cutter space. Because of their minimally invasive installation, these acoustic slat panels were a perfect choice for this rental space. The rich, dark wood stands out starkly against the white walls, but match perfectly with the rest of the furniture in the apartment. The LED light kit rounds out the entire installation and makes the living room feel complete.
 Voar Construction
After – Kitchen Renovation: Open, Timeless, and Move-In Ready
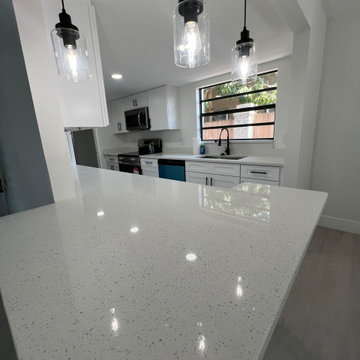
The kitchen was fully remodeled to create a more open and connected layout. The outdated two-level countertop was replaced with a single-level peninsula, enhancing the sense of space and improving the flow between the kitchen, dining, and living areas.
Neutral tones were used throughout, featuring white cabinetry and matte black finishes on hardware and lighting. The same light luxury vinyl flooring runs continuously through the home, creating a cohesive and spacious feel. The cabinet layout was reconfigured to improve functionality, and modern appliances were installed to bring both style and efficiency.
With clean lines, timeless materials, and a versatile design, this kitchen appeals to a wide range of buyers or renters—modern, beautiful, and ready to enjoy.

 spacehouse

Exterior of 400 SF ADU. This project boasts a large vaulted living area in a one bed / one bath design.
ADUs can be rented out for additional income, which can help homeowners offset the cost of their mortgage or other expenses.
ADUs can provide extra living space for family members, guests, or renters.
ADUs can increase the value of a home, making it a wise investment.
Spacehouse ADUs are designed to make the most of every square foot, so you can enjoy all the comforts of home in a smaller space.
 Simplicity by Hayden Homes
When this investor purchased the land that is now Turtle Creek, it was surrounded by multi-family house-like dwellings with great curb appeal. A large city park was adjacent as well. Simplicity was able to maximize the use of the land by building the single family dwellings in our signature “cottage community” style, creating a cozy space for renters that also made best use of the land available for the investor. The result was a 20-home subdivision with tiny homes ranging from 400-880sf that rented at 100% occupancy with a waiting list.
 Specialty Home Improvement
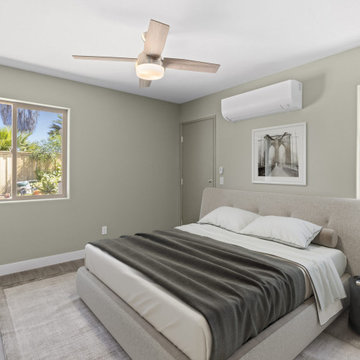
This Carlsbad area homeowner came to Specialty Home Improvement looking for a customized design for the accessory dwelling unit they were planning to build on their property. This eco-friendly ADU is self-sufficient, spacious, and move-in ready for short or long-term renters.
 Personalized Wallpaper Installers
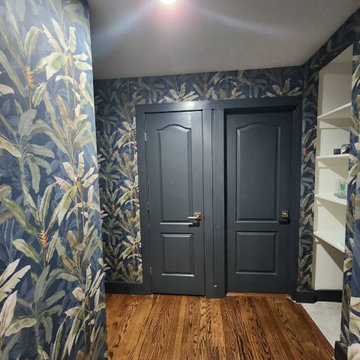
"Stunning Hallway Wallpaper Installation in San Marcos – Where First Impressions Flourish!"
Elevate your home’s flow with our expert hallway wallpaper installation services. As San Marcos’ premier wallpaper installer, we specialize in creating durable, eye-catching designs that withstand daily foot traffic while showcasing your unique style.
Why Choose Our San Marcos Hallway Wallpaper Services?
✔ Texas-Tough Materials – High-traffic vinyl and scrubbable finishes
✔ Space-Enhancing Designs – Vertical patterns that lengthen narrow hallways
✔ University-Inspired Styles – Bold school spirit or subtle academic elegance
✔ Quick & Clean Installation – Most projects completed in just 1 day
✔ Free Pattern Scaling Consultations – Ensuring perfect proportions for your space
Popular San Marcos Hallway Styles
? Texas State Pride – Bobcat motifs or river-inspired designs
? Hill Country Natural – Weathered wood & limestone textures
? Modern Southwestern – Geometric patterns with desert tones
? Historic Home Charm – Classic damasks for vintage houses
Exclusive Local Perks
✅ FREE 3D design preview of your hallway
✅ Student & Senior Discounts
✅ Peel-and-stick options for renters
Serving All San Marcos Areas:
Downtown lofts
Blanco River homes
The Retreat student housing
Kissing Tree active adult community
"Ask about our San Marcos River Collection – featuring flowing water patterns inspired by our beautiful waterways!"
 Beasley & Henley Interior Design
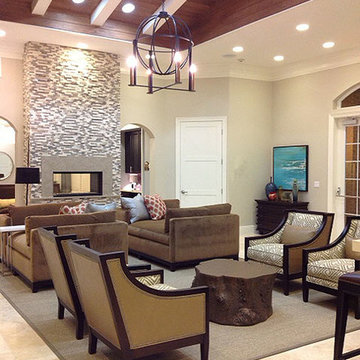
Casa Mirella Clubhouse is modern and urban in a high end area of Central Florida. Great reception by clients, renters and investors!
Living room - contemporary living room idea in Orlando
Living room - contemporary living room idea in Orlando
 Graham & Brown

An eye-catching unique marble design with grey and white colors. This wallpaper will add a visually stunning look to any room. Our peel and stick wallpaper is perfect for renters and redecorators. Shown here styled with orange decor and accessories.
 Carswell Real Estate
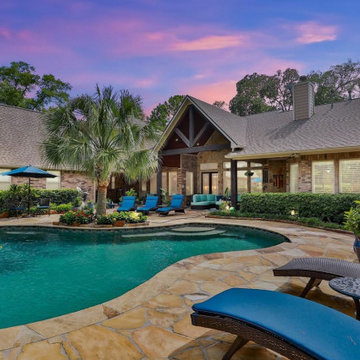
Real estate investors looking for growth opportunities in 2026 are increasingly paying attention to Magnolia, Texas. Once known as a quieter alternative to nearby communities like The Woodlands and Tomball, Magnolia has become one of the more attractive areas in the Greater Houston region for buyers, renters, and long-term investors.
Magnolia offers a strong combination of relative affordability, suburban lifestyle appeal, new development, rental demand, and proximity to Houston. For investors seeking long-term appreciation and income potential, this northwest Houston-area market continues to stand out.
 User
UserIn the early days of the 3d architectural visualisation studio, the focus was on creating photo-realistic images of buildings that didn't yet exist. This allowed potential buyers or renters to see what their future home or office would look like.
Nowadays, the role of the 3d architectural visualizer has evolved. While still involved in the sale or rental of property, they are also heavily involved in the design process. By using 3d architectural visualization, architects and designers can explore different design options and make sure that the final product meets the needs of the client.
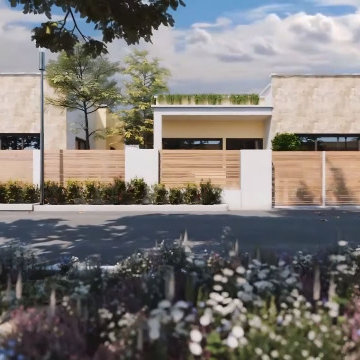
In this blog post, we will take a look at a recent project by a 3d architectural visualizer - the Visualize a Residential Colony in Meridian Idaho.
A 3D architectural visualisation is an important tool for architects and engineers. It allows them to create realistic images of their designs, which can be used to present their ideas to clients or investors.
The studio Visualize was commissioned to create a 3D visualisation of a proposed residential colony in Meridian, Idaho. The colony will be built on a site that is currently occupied by a golf course.
The studio used a variety of software to create the visualisation, including 3ds Max, V-Ray, and Photoshop. The finished product is a realistic and accurate representation of the proposed colony.
The 3D visualisation has been used to convince the local authorities to approve the project. It has also been used to help raise investment for the colony.
 Simplicity by Hayden Homes
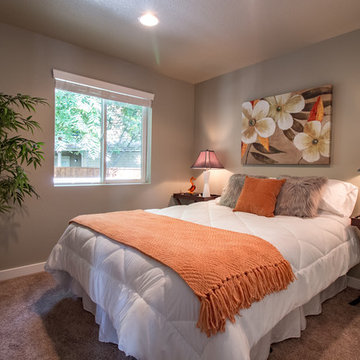
When this investor purchased the land that is now Turtle Creek, it was surrounded by multi-family house-like dwellings with great curb appeal. A large city park was adjacent as well. Simplicity was able to maximize the use of the land by building the single family dwellings in our signature “cottage community” style, creating a cozy space for renters that also made best use of the land available for the investor. The result was a 20-home subdivision with tiny homes ranging from 400-880sf that rented at 100% occupancy with a waiting list.
 Tisdale Custom Builders, LLC
Storage "lockers" built into the roof trusses to provide some storage for renters. Lockers are lit with LED strips
Inspiration for a modern hallway remodel in Raleigh
Inspiration for a modern hallway remodel in Raleigh
 K&B Interiors
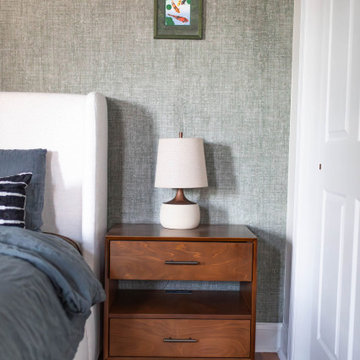
A rental can be many things —
uninspired isn’t one of them.
This studio had good bones, height, and potential… but none of it was being used. So we rebuilt the story from the inside out, carving intention into every slope, corner, and sightline.
Nature-inspired wallpapers wrap the space with mood and movement. Sleek, masculine elements meet midcentury curves, creating a palette that feels collected, not chaotic. The open concept becomes a playground for contrast: industrial details softened by rich texture, warm woods, and refined finishes.
It’s sexy. It’s artsy. It’s editorial.
And yes — it’s still a rental.
A sanctuary carved out of constraints. A space that finally reflects the life being lived inside it.
 Beasley & Henley Interior Design
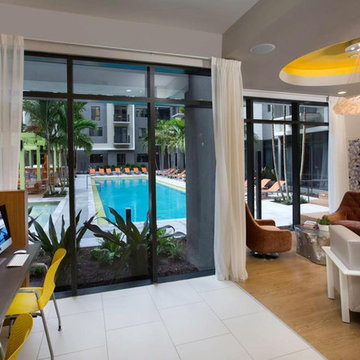
The design team laid out the main Foyer, Leasing and Clubhouse designs to be distinctly modern with layouts and finishes to appeal to the high-end renter. The Foyer features a Beasley & Henley created reception desk to mimic the concept of a high-end boutique hotel. The finishes include stone flooring, stained oak wood, quartz countertops, decorative wall tiles and chic ceiling details. Furnishings are sleek with impactful, modern lighting and distinctive artwork.
 Bella Organizing
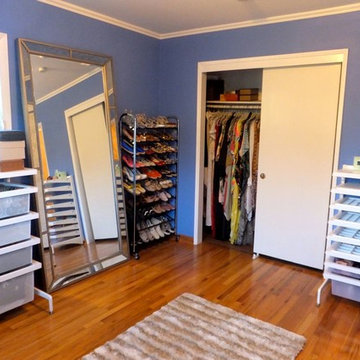
My team and I organize a lot of reach-in and walk-in closets every week, and when I get a call for an entire room that needs to be turned into a closet, I squeal with delight. There are so many possibilities when you have an entire room with which to play.
This client is a renter, so could not do much in the way of wall-damaging installation. That’s where the Container Store Freestanding Elfa system comes in – nothing is mounted to the wall.
We worked with the Elfa jewelry organizing system and drawer dividers for undergarments. I suggest to roll & stack scarves instead of hanging. It takes up less space, doesn’t cause a crease in the material, and they are easy to grab without pulling.
We work with you to design and assemble self-standing units, organize, and make it beautiful and functional.
Photos by Bella Organizing
 User
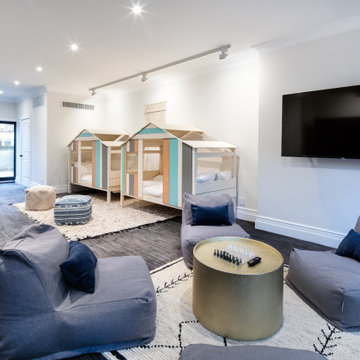
UserThe kids playroom was revamped with all new furnishings, including two lofted house beds and a gaming area.
Project Description: A 6-month project in the Upper West Side of Manhattan. The house was completely empty and was listed on the market for a year without any offers. I was hired to furnish the 6-story townhouse to sell. Within two weeks of completion, the homeowners has two offers on the house.
24