
Search results for "Renters" in Home Design Ideas
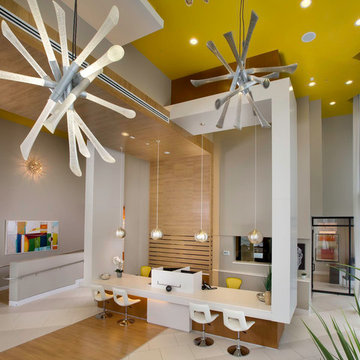
 Beasley & Henley Interior Design
The design team laid out the main Foyer, Leasing and Clubhouse designs to be distinctly modern with layouts and finishes to appeal to the high-end renter. The Foyer features a Beasley & Henley created reception desk to mimic the concept of a high-end boutique hotel. The finishes include stone flooring, stained oak wood, quartz countertops, decorative wall tiles and chic ceiling details. Furnishings are sleek with impactful, modern lighting and distinctive artwork.

 Village and Coast, LLC
Open concept dining room and kitchen allow vacation renters to enjoy a meal together with seating for up to 18 at the large custom made dining table and island area.
Photo courtesy of Ralph Rippe.

 Graham & Brown
This beautiful and simple wallpaper design contains delicate dragonflies. With a touch of blue on an off white background, this wallpaper is elegant but also minimalist at the same time. Our peel and stick wallpaper is perfect for renters and redecorators. Perfect for use in kids rooms to add a fun touch as well.
Find the right local pro for your project
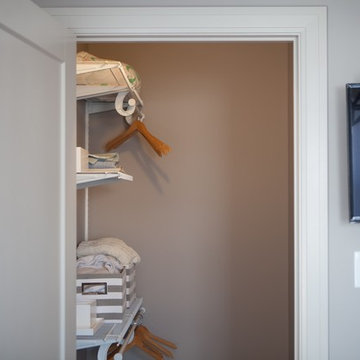
 New View Designs by Laurie Cole Inc.
These custom designed apartments come with beautiful, light infused bedrooms which would make any renter happy to wake up to. The walk-in closet adds another taste of luxury along with extra space for an accent chair.
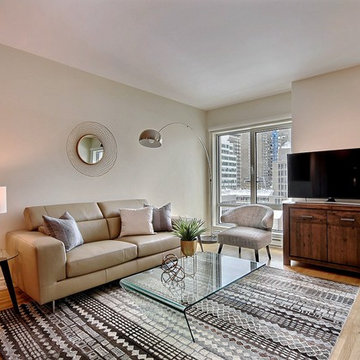
 Unique Home Solutions Inc.
I was hired to buy all the furniture and accessories, bring them in and place them so that the owners who lived abroad could rent this condo out furnished. This included pots and pans, towels, cutlery etc. Everything so that the renter could move right in.
It was challenging but the result was rewarding. If you are thinking about furnishing your condo or home so that you can rent it out or furnish it with the goal of selling it, give us a call. We work with realtors who pay some of our costs.
Call us at 514-222-5553
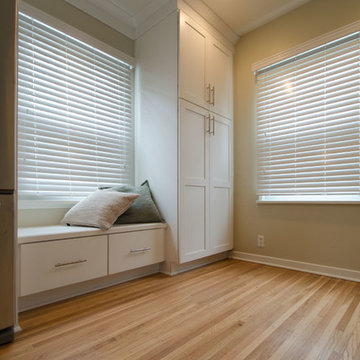
 Inde Kitchen Remodelers
Done for a homeowner renting out their house, we brought this kitchen up to date, but kept it flexible to allow for the future renter to show their style!
 Graham & Brown
An eye-catching unique marble design with grey and white colors. This wallpaper will add a visually stunning look to any room. Our peel and stick wallpaper is perfect for renters and redecorators. Shown here styled with orange decor and accessories.

 BroenHaus
This basement went from dark and drab to being a light filled and open space ready for renters.
Living room - small contemporary open concept vinyl floor and brown floor living room idea in Vancouver with a corner fireplace and a brick fireplace
Living room - small contemporary open concept vinyl floor and brown floor living room idea in Vancouver with a corner fireplace and a brick fireplace
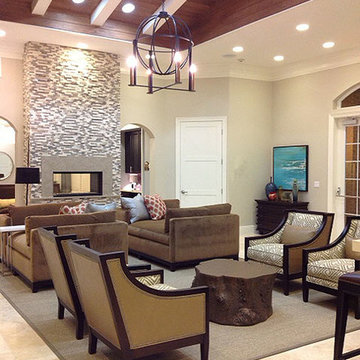 Beasley & Henley Interior Design
Casa Mirella Clubhouse is modern and urban in a high end area of Central Florida. Great reception by clients, renters and investors!
Living room - contemporary living room idea in Orlando
Living room - contemporary living room idea in Orlando
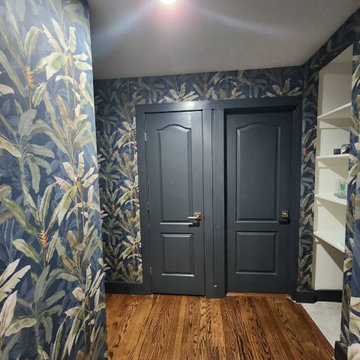
 Personalized Wallpaper Installers
"Stunning Hallway Wallpaper Installation in San Marcos – Where First Impressions Flourish!"
Elevate your home’s flow with our expert hallway wallpaper installation services. As San Marcos’ premier wallpaper installer, we specialize in creating durable, eye-catching designs that withstand daily foot traffic while showcasing your unique style.
Why Choose Our San Marcos Hallway Wallpaper Services?
✔ Texas-Tough Materials – High-traffic vinyl and scrubbable finishes
✔ Space-Enhancing Designs – Vertical patterns that lengthen narrow hallways
✔ University-Inspired Styles – Bold school spirit or subtle academic elegance
✔ Quick & Clean Installation – Most projects completed in just 1 day
✔ Free Pattern Scaling Consultations – Ensuring perfect proportions for your space
Popular San Marcos Hallway Styles
? Texas State Pride – Bobcat motifs or river-inspired designs
? Hill Country Natural – Weathered wood & limestone textures
? Modern Southwestern – Geometric patterns with desert tones
? Historic Home Charm – Classic damasks for vintage houses
Exclusive Local Perks
✅ FREE 3D design preview of your hallway
✅ Student & Senior Discounts
✅ Peel-and-stick options for renters
Serving All San Marcos Areas:
Downtown lofts
Blanco River homes
The Retreat student housing
Kissing Tree active adult community
"Ask about our San Marcos River Collection – featuring flowing water patterns inspired by our beautiful waterways!"
 User
UserIn the early days of the 3d architectural visualisation studio, the focus was on creating photo-realistic images of buildings that didn't yet exist. This allowed potential buyers or renters to see what their future home or office would look like.
Nowadays, the role of the 3d architectural visualizer has evolved. While still involved in the sale or rental of property, they are also heavily involved in the design process. By using 3d architectural visualization, architects and designers can explore different design options and make sure that the final product meets the needs of the client.
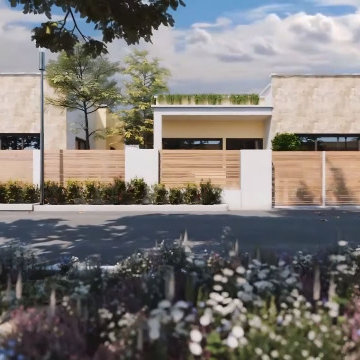
In this blog post, we will take a look at a recent project by a 3d architectural visualizer - the Visualize a Residential Colony in Meridian Idaho.
A 3D architectural visualisation is an important tool for architects and engineers. It allows them to create realistic images of their designs, which can be used to present their ideas to clients or investors.
The studio Visualize was commissioned to create a 3D visualisation of a proposed residential colony in Meridian, Idaho. The colony will be built on a site that is currently occupied by a golf course.
The studio used a variety of software to create the visualisation, including 3ds Max, V-Ray, and Photoshop. The finished product is a realistic and accurate representation of the proposed colony.
The 3D visualisation has been used to convince the local authorities to approve the project. It has also been used to help raise investment for the colony.
 Simplicity by Hayden Homes
When this investor purchased the land that is now Turtle Creek, it was surrounded by multi-family house-like dwellings with great curb appeal. A large city park was adjacent as well. Simplicity was able to maximize the use of the land by building the single family dwellings in our signature “cottage community” style, creating a cozy space for renters that also made best use of the land available for the investor. The result was a 20-home subdivision with tiny homes ranging from 400-880sf that rented at 100% occupancy with a waiting list.
 Carswell Real Estate
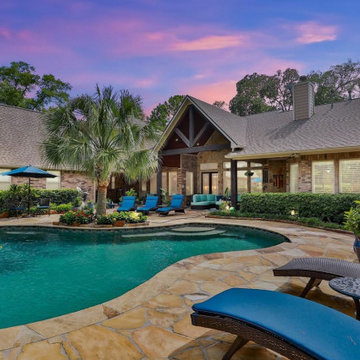
Real estate investors looking for growth opportunities in 2026 are increasingly paying attention to Magnolia, Texas. Once known as a quieter alternative to nearby communities like The Woodlands and Tomball, Magnolia has become one of the more attractive areas in the Greater Houston region for buyers, renters, and long-term investors.
Magnolia offers a strong combination of relative affordability, suburban lifestyle appeal, new development, rental demand, and proximity to Houston. For investors seeking long-term appreciation and income potential, this northwest Houston-area market continues to stand out.
 Platinum Estate Management
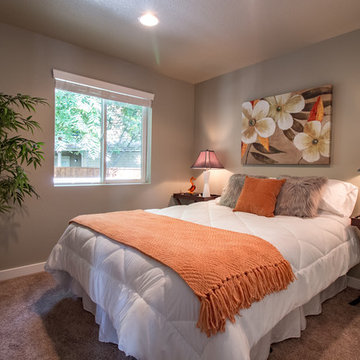
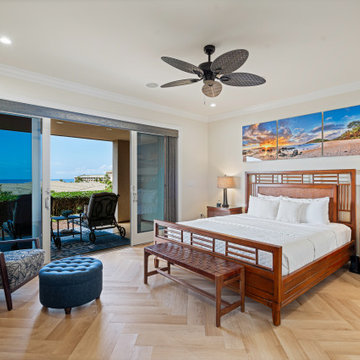
The new owners of this unit, needed assistance to transform this unit into a vacation renters oasis. This primary bedroom received the ultimate refresh.
 K&B Interiors
A rental can be many things —
uninspired isn’t one of them.
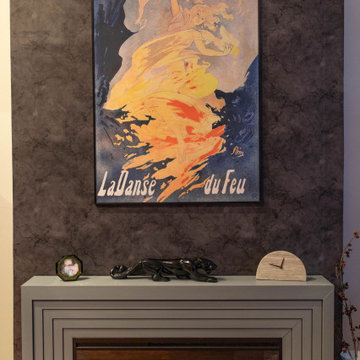
This studio had good bones, height, and potential… but none of it was being used. So we rebuilt the story from the inside out, carving intention into every slope, corner, and sightline.
Nature-inspired wallpapers wrap the space with mood and movement. Sleek, masculine elements meet midcentury curves, creating a palette that feels collected, not chaotic. The open concept becomes a playground for contrast: industrial details softened by rich texture, warm woods, and refined finishes.
It’s sexy. It’s artsy. It’s editorial.
And yes — it’s still a rental.
A sanctuary carved out of constraints. A space that finally reflects the life being lived inside it.
 Angie D. Decor
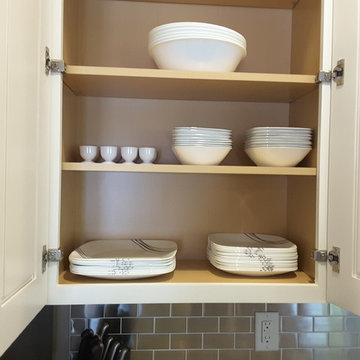
I love turn-key staging! Whether it is for a renter's vacation stay or your second home, I make it beautiful and comfortable at affordable pricing with a 5 star appearance.
 Tisdale Custom Builders, LLC
Storage "lockers" built into the roof trusses to provide some storage for renters. Lockers are lit with LED strips
Inspiration for a modern hallway remodel in Raleigh
Inspiration for a modern hallway remodel in Raleigh
 User
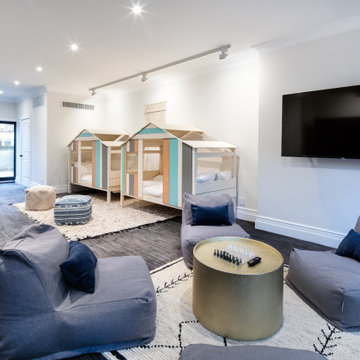
UserThe kids playroom was revamped with all new furnishings, including two lofted house beds and a gaming area.
Project Description: A 6-month project in the Upper West Side of Manhattan. The house was completely empty and was listed on the market for a year without any offers. I was hired to furnish the 6-story townhouse to sell. Within two weeks of completion, the homeowners has two offers on the house.
 Deck and Patio Company "Outdoor Living Experts"
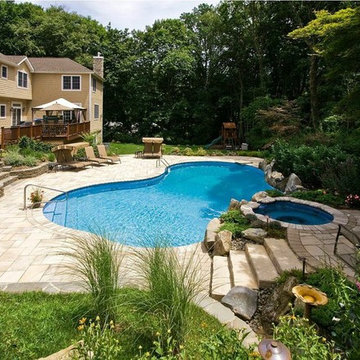
If you have a small yard, Deck and Patio’s Bill Renter frequently recommends different patio levels which make the yard appear bigger, such as for this award-winning project showcase; also note how the hue of the concrete pavers was chosen to harmonize with that of the home itself.
www.deckandpatio.com
25