
Search results for "Replacement choices" in Home Design Ideas
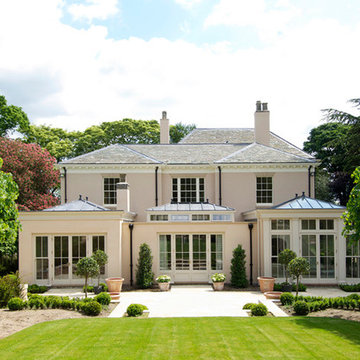
 Mumford & Wood
Bespoke single glazed window replacements from the Mumford & Wood Conservation™ historic box sash range have been installed throughout the three-storey home. Made from the very highest grade engineered timber they are designed to replicate original period windows in replacement projects, down to the very finest detail. Manufactured as single glazed frames, with hand-faced external putty, just as the originals would have been, the replacement windows and doors feature 4mm float glass or a choice of heritage-style glass to lend a more authentic, uneven finish. Each window is bespoke in size and pattern, with a profile choice of Georgian, Gothic, Victorian or Queen Anne ovolo to provide the perfect match.
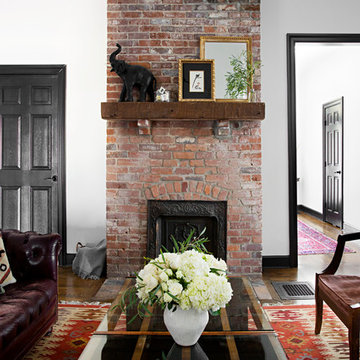
 Caroline Sharpnack
Photo: Caroline Sharpnack © 2018 Houzz
Inspiration for an eclectic living room remodel in Nashville
Inspiration for an eclectic living room remodel in Nashville

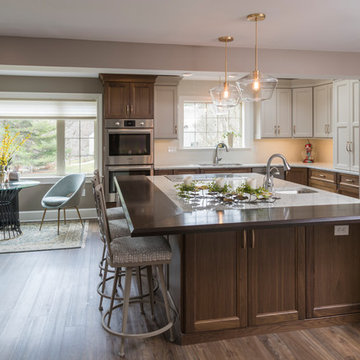
 PB Kitchen Design
The vignette within Barrett Technology’s Design Center is one of its kind in the industry. Built to inspire and inform, this kitchen showcases today’s most innovative solutions in real world settings. All the technology (video, audio, lighting, security and HVAC) is controlled through a single app on the iPad. Even the motorized window shades, task & accent lighting are controlled via the Lutron Lighting Control System. It allows for lighting scene selection at the touch of a single button – including a “Cook” scene which when pressed will activate the lighting to an optimal 100% over the kitchen sink & island areas and will also drop the motorized spice rack from behind the wall cabinet.
Project specs: Thermador appliances, Caesarstone countertops in honed Pebble. Single app control system by Savant.
Photographer - Bruce Van Inwegen
Find the right local pro for your project
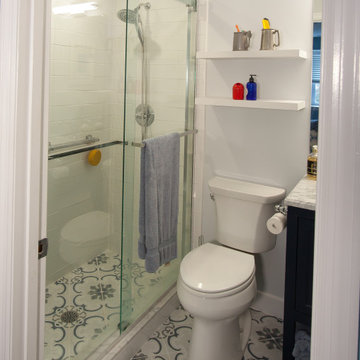
 James C Schell LLC
We couldn't enlarge the bathroom but we made choices that make it look a lot roomier. One choice was replacing the dated tub/shower with a full-size walk-in shower. We also used the same tile in the shower and on the bathroom floor -- again making the space appear larger. Floating shelves over the toilet open the space up as well. New porcelain fixtures, polished chrome hardware and the rich wood vanity with a marble top are affordable design choices that create a jewel box of a bathroom.

 Hush Development and Management Group

A simple bathroom makeover. We replaces the shower surround tile, all of the fixtures and retained the bathtub. Installed new porcelain tile floors with Warmly Yours heated floors. Very simple but functional and lasting. We love the cubby splash tile choice!
 Cat Wilborne Photography
Cat Wilborne Photography

Inspiration for a coastal wooden l-shaped staircase remodel in Raleigh with painted risers
Inspiration for a coastal wooden l-shaped staircase remodel in Raleigh with painted risers

Sponsored
Plain City, OH

Kuhns Contracting, Inc.
Central Ohio's Trusted Home Remodeler Specializing in Kitchens & Baths
 Neal's Design Remodel

A cramped butler's pantry was opened up into a bar area with plenty of storage space and adjacent to a wine cooler. Bar countertop is Petro Magma Granite, cabinets are Brookhaven in Ebony on Oak. Other cabinets in the kitchen are white on maple; the contrast is a nice way to separate space within the same room.
Neals Design Remodel
Robin Victor Goetz
 Miramar Kitchen and Bath
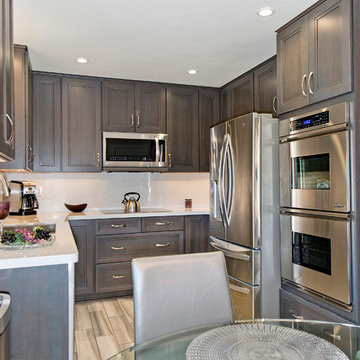

Inspiration for a small contemporary u-shaped porcelain tile eat-in kitchen remodel in San Diego with an undermount sink, recessed-panel cabinets, dark wood cabinets, quartz countertops, white backsplash, stone slab backsplash, stainless steel appliances and no island

 Everingham Design

Example of a large transitional dark wood floor and brown floor eat-in kitchen design in Columbus with beaded inset cabinets, blue cabinets, marble countertops, white backsplash, marble backsplash and white countertops
 Darling Residential Architecture and Design
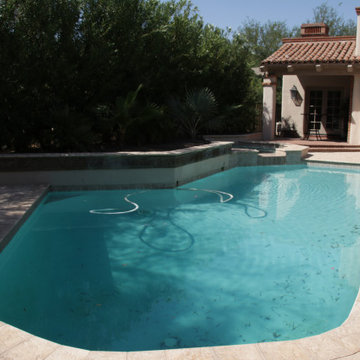
Looking to unify the spaces and bring a harmony to the entire rear yard the choice was made to replace the brick and tile surfaces. This before photo shows the uncomfortable change of materials and we can't wait to show the final result in a few months.


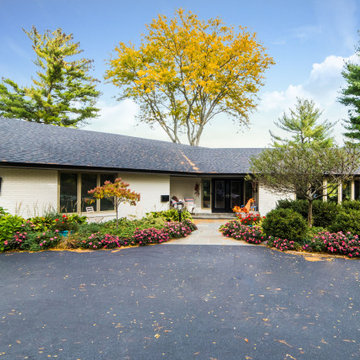
 Spears Design Build Group
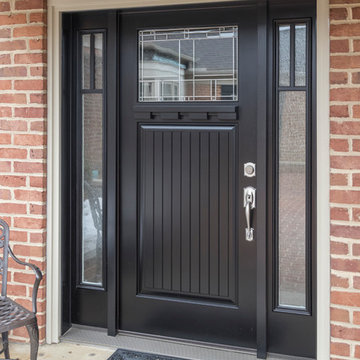
Pella windows–tan aluminum exterior
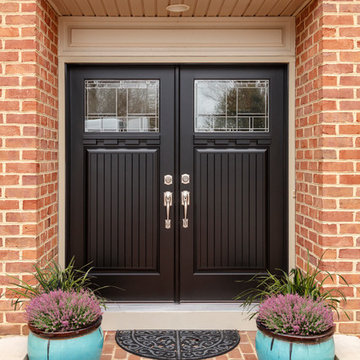
ThermaTru front door painted black.
Paint colors
Siding, soffit, fascia- Sherwin Williams Urban Bronze
Brick- Sherwin Williams Natural Choice
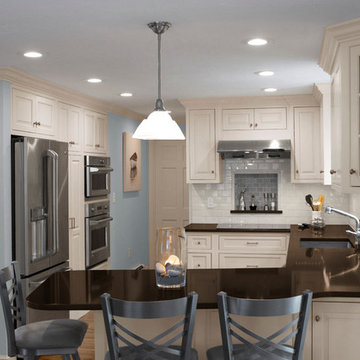
 Renovisions
 These homeowners were anxiously ready to remodel their dated 80’s kitchen and reached out to Renovisions to handle the transformation. In this new undertaking we met to discuss plans to brighten the dark room with custom painted white inset cabinets, adding more functional storage, better task lighting and GE Monogram appliances, new hardwood flooring throughout and creating a better flow into the adjacent family room. In order to open up the space, Renovisions suggested creating an angle at the peninsula. Continuing with this approach we replaced the rear door with a new one-light door that swings out instead of in to accommodate new bar stools and a better flow of traffic in and out to the deck outside. Silestone’s quartz countertops in ‘Merope’ were the perfect choice adding a nice contrast yet truly durable and low maintenance. Creating a beautifully unique subway tile niche in linen color at cooktop area and backsplash added an elegant touch to the overall look and homeowners were thrilled with this refreshing look after the Renovision.
Now their newly renovated kitchen is a showcase and nicely outfitted for family and friends.

 Jordan Design Build Group
We undertook a full house renovation of a historic stone mansion that serves as home to DC based diplomats. One of the most immediate challenges was addressing a particularly problematic bathroom located in a guest wing of the house. The miniscule bathroom had such steeply pitched ceilings that showering was nearly impossible and it was difficult to move around without risk of bumping your head. Our solution was to relocate the bathroom to an adjacent sitting room that had 8’ ceilings and was flooded with natural light. At twice the size of the old bathroom, the new location had ample space to create a true second master bathroom complete with soaking tub, walk-in shower and 5’ vanity. We used the same classic marble finishes throughout which provides continuity and maintains the elegant and timeless look befitting this historic mansion. The old bathroom was removed entirely and replaced with a cozy reading nook ready to welcome the most discerning of houseguests.
Sponsored
Plain City, OH
Kuhns Contracting, Inc.
Central Ohio's Trusted Home Remodeler Specializing in Kitchens & Baths
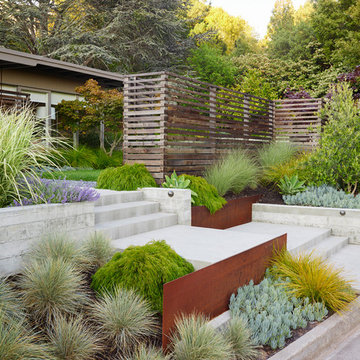
 Huettl Landscape Architecture
Marion Brenner
This is an example of a modern landscaping in San Francisco.
This is an example of a modern landscaping in San Francisco.
 Earthwood Custom Remodeling, Inc.
Ryan Garvin Photography

Mid-sized urban galley dark wood floor kitchen photo in Denver with an undermount sink, quartz countertops, brick backsplash, stainless steel appliances and dark wood cabinets
Mid-sized urban galley dark wood floor kitchen photo in Denver with an undermount sink, quartz countertops, brick backsplash, stainless steel appliances and dark wood cabinets
 Ingui Architecture
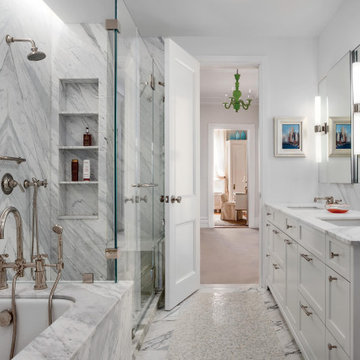
Example of a transitional white floor and single-sink corner shower design in New York with shaker cabinets, white cabinets, an undermount tub, white walls, an undermount sink, a hinged shower door, white countertops and a built-in vanity
33