
Search results for "Replacement choices" in Home Design Ideas

 Plath & Company
John Bedell
Inspiration for a mid-sized transitional gender-neutral blue floor nursery remodel in San Francisco
Inspiration for a mid-sized transitional gender-neutral blue floor nursery remodel in San Francisco

 Oak Hill Architects
Expansive kitchen complete with island seating, custom cabinets, and plenty of prep space. A cased opening connects the kitchen to the butler's pantry.

 HEYDT DESIGNS
David Duncan Livingston
Example of a beach style living room design in San Francisco with a farmhouse sink, open cabinets, white backsplash, stainless steel appliances and an island
Example of a beach style living room design in San Francisco with a farmhouse sink, open cabinets, white backsplash, stainless steel appliances and an island
Find the right local pro for your project

 Luce Architects
Eat-in kitchen - farmhouse u-shaped eat-in kitchen idea in Philadelphia with a farmhouse sink, glass-front cabinets, blue cabinets, gray backsplash and stainless steel appliances

 Le Belle Maison Interiors Inc.
Mid-sized transitional l-shaped light wood floor and beige floor eat-in kitchen photo in Dallas with recessed-panel cabinets, light wood cabinets, quartzite countertops, white backsplash, ceramic backsplash, paneled appliances, an island, white countertops and an undermount sink
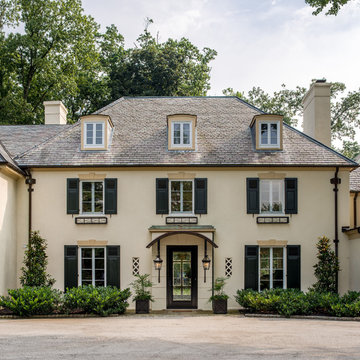
 Archer & Buchanan Architecture, Ltd.
Angle Eye Photography
Example of a large classic beige two-story exterior home design in Philadelphia with a hip roof
Example of a large classic beige two-story exterior home design in Philadelphia with a hip roof

 Alison Kandler Interior Design
Kitchen
Cottage chic kitchen photo in Los Angeles with shaker cabinets and green cabinets
Cottage chic kitchen photo in Los Angeles with shaker cabinets and green cabinets



 Adrienne DeRosa
Adrienne DeRosa © 2014 Houzz Inc.
White tile walls are offset by flooring with a rustic appeal. While wooden flooring is not considered the best choice for a full bath, the Ciacchis installed ceramic tile made to mimic the effect of reclaimed timbers. Flocks of flamingos adorn the tops of the walls, offering a light-hearted contrast to the areas below.
Flooring: Natural Timber Ash by Select Styles, Lowe's; wallpaper: Blue Flamingo, Anthropologie
Photo: Adrienne DeRosa © 2014 Houzz

 Lee & Co Contractors
Modern staircase, designed by Mark Reilly Architecture
Inspiration for a mid-sized modern wooden straight open and cable railing staircase remodel in San Francisco
Inspiration for a mid-sized modern wooden straight open and cable railing staircase remodel in San Francisco

 Jennifer Ott Design
Whit Preston, Photographer
Mid-century modern gray one-story wood flat roof idea in Austin
Mid-century modern gray one-story wood flat roof idea in Austin

 FBC Remodel
©Finished Basement Company
Family room - large transitional walk-out dark wood floor and brown floor family room idea in Denver with blue walls and no fireplace
Family room - large transitional walk-out dark wood floor and brown floor family room idea in Denver with blue walls and no fireplace



 Garden Arts / Manchester Fence Company
We created this large garden almost entirely w/ coniferous plants. We call this our "Vermont All-Season Color Garden"©. There is interest in this space every month of the year. Looks great in a bare winter or when there is snow. It is also low maintenance and care free. It is also unique.

Sponsored
Delaware, OH

Buckeye Basements, Inc.
Central Ohio's Basement Finishing ExpertsBest Of Houzz '13-'21

 Howard Torn Construction
Mid-sized tuscan beige one-story stucco house exterior photo in Miami with a tile roof and a hip roof

 Yellow House
Small transitional dark wood floor and brown floor powder room photo in Detroit with flat-panel cabinets, dark wood cabinets, orange walls, a vessel sink and gray countertops



 Walcott Adams Verneuille Architects
West Mobile Renovation
Huge traditional white two-story gable roof idea with a shingle roof
Huge traditional white two-story gable roof idea with a shingle roof

Sponsored
Plain City, OH

Kuhns Contracting, Inc.
Central Ohio's Trusted Home Remodeler Specializing in Kitchens & Baths
 Dwell Interiors, LLC
Starr Homes, LLC

Bedroom - rustic carpeted bedroom idea in Dallas with beige walls, a standard fireplace and a stone fireplace
Bedroom - rustic carpeted bedroom idea in Dallas with beige walls, a standard fireplace and a stone fireplace

 Dynan Construction Management
SRQ Magazine's Home of the Year 2015 Platinum Award for Best Bathroom, Best Kitchen, and Best Overall Renovation
Photo: Raif Fluker
Example of a 1950s formal living room design in Tampa with white walls
Example of a 1950s formal living room design in Tampa with white walls

 Pineapple House Interior Design
Pineapple House designers removed the wall that blocked the view front door to the pool and waterway in the back yard. They were able to place the proper supports and define the foyer hall with paired wooden columns. Armillary Pendant lights in aged iron with frosted glass light the entry.
Daniel Newcomb Photography
7