
Search results for "Replacement options" in Home Design Ideas

 Lakeside Luxury Interiors
Kitchen - traditional l-shaped medium tone wood floor and brown floor kitchen idea in Minneapolis with a farmhouse sink, shaker cabinets, gray cabinets, multicolored backsplash, white appliances, an island and white countertops

 Patty Kennedy Interiors, LLC
Rob Karosis Photography
Kitchen - modern u-shaped kitchen idea in Boston with a double-bowl sink, flat-panel cabinets, white cabinets, metallic backsplash, metal backsplash and stainless steel appliances
Kitchen - modern u-shaped kitchen idea in Boston with a double-bowl sink, flat-panel cabinets, white cabinets, metallic backsplash, metal backsplash and stainless steel appliances

 Interiors by Kathy Rollins, LLC
This lovely west Plano kitchen was updated to better serve the lovely family who lives there by removing the existing island (with raised bar) and replaced with custom built option. Quartzite countertops, marble splash and travertine floors create a neutral foundation. Transitional bold lighting over the island offers lots of great task lighting and style.
Find the right local pro for your project



Living room - mid-sized transitional open concept medium tone wood floor and white floor living room idea in San Francisco with white walls, a standard fireplace and a brick fireplace
 Susie Rivadeneyra Design

Inspiration for a transitional medium tone wood floor, brown floor, exposed beam and vaulted ceiling great room remodel in Orange County with white walls
 Andy McRory Photography
Andy McRory Photography
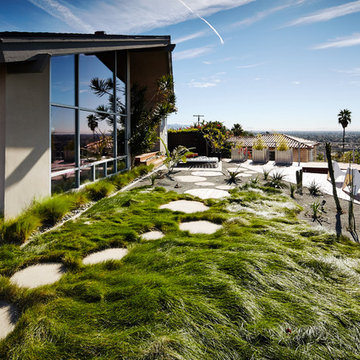
Patio - large contemporary backyard concrete paver patio idea in San Diego
Patio - large contemporary backyard concrete paver patio idea in San Diego




 Canadian Doormaster
RAISED PANEL WOOD GARAGE DOORS (MODEL 44 RAISED PANEL)
1-3/8" section thickness.Long or short panels w/ optional windows.
Mid-sized transitional attached two-car carport photo in Vancouver
Mid-sized transitional attached two-car carport photo in Vancouver
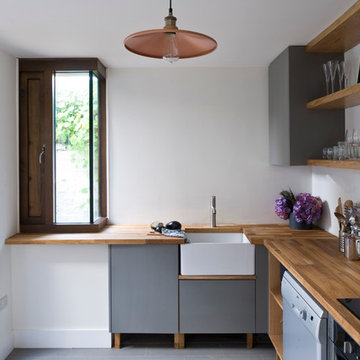


 Randall Mars Architects
Mid-sized contemporary red two-story mixed siding exterior home idea in DC Metro with a hip roof

 Beyond the Box Design Collective
Inspiration for a contemporary master gray floor and double-sink bathroom remodel in Other with flat-panel cabinets, medium tone wood cabinets, white walls, a vessel sink, white countertops and a floating vanity

 Hogue Interior Design LLC
Example of a large beach style painted wood floor hallway design in New York with white walls

Sponsored
Plain City, OH

Kuhns Contracting, Inc.
Central Ohio's Trusted Home Remodeler Specializing in Kitchens & Baths
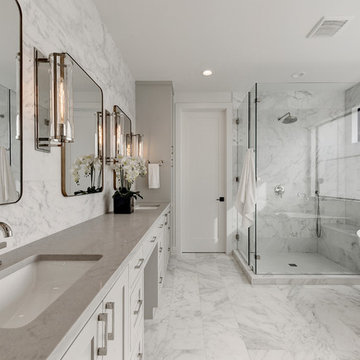
 Twist Tours Real Estate and Portfolio Marketing
Allison Cartwright
Example of a transitional white floor freestanding bathtub design in Austin with shaker cabinets, white cabinets, an undermount sink and gray countertops
Example of a transitional white floor freestanding bathtub design in Austin with shaker cabinets, white cabinets, an undermount sink and gray countertops
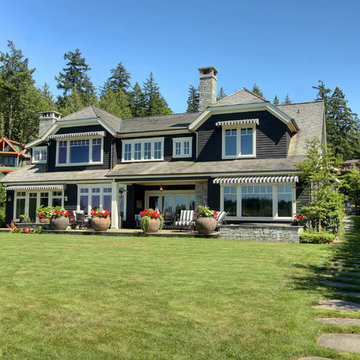
 Vesna Somers, JD, Managing Broker
Inspiration for a timeless black two-story wood exterior home remodel in Seattle with a clipped gable roof
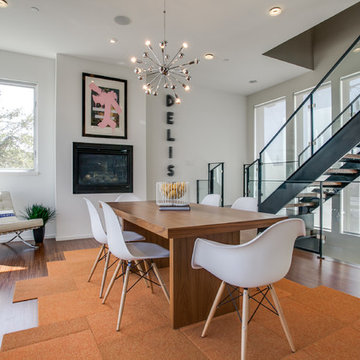
 STAGED BY STAPP
Carpet-Flor Tiles, House Pet
www.flor.com
Trendy medium tone wood floor dining room photo in Dallas with white walls
Trendy medium tone wood floor dining room photo in Dallas with white walls

 Luminosus Designs LLC
Breakfast Area, custom bench, custom dining chair, custom window treatment, custom area rug, custom window treatment, gray, teal, cream color
Inspiration for a mid-sized coastal dark wood floor kitchen/dining room combo remodel in New York with gray walls and no fireplace
Inspiration for a mid-sized coastal dark wood floor kitchen/dining room combo remodel in New York with gray walls and no fireplace

Sponsored
Columbus, OH

Hope Restoration & General Contracting
Columbus Design-Build, Kitchen & Bath Remodeling, Historic Renovations
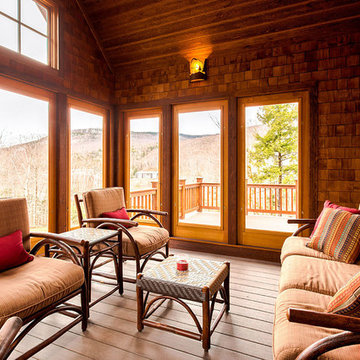
 Loon Rustics LLC
Large mountain style screened-in back porch photo in Boston with decking and a roof extension

 Coddington Design
This powder room is given more of a feminine flair. The multi-color abstracted floral pattern wallpaper adds the right amount of color and pattern. Simple polished nickel sconces with bamboo detailing and white linen shades flank either side of the round mother of pearl mirror. A white glazed ceramic elephant stool from Serena and Lily finishes the space with a bit more character.
Photography: Vivian Johnson
 Adrienne DeRosa
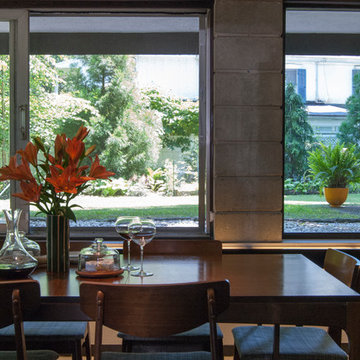
Land-to-ceiling windows line the south side of the dining room, keeping the sunken space from feeling buried under ground. The windows glide open on tracks, virtually eliminating the boundary between inside and out.
Tucked beneath the overhang of the master bedroom above, the dining room greatly benefits from the shade during the summer months, although wintertime can also be cool. With regard to the original single-pain windows, the Fishers continue to research their options for greater efficiency. "Replacing them would be astronomically expensive and tamper with the aesthetics of the house," explains Bobbie. "Matthew has researched interior storm windows, so that may be an option for the future."
Adrienne DeRosa Photography © 2013 Houzz
24